
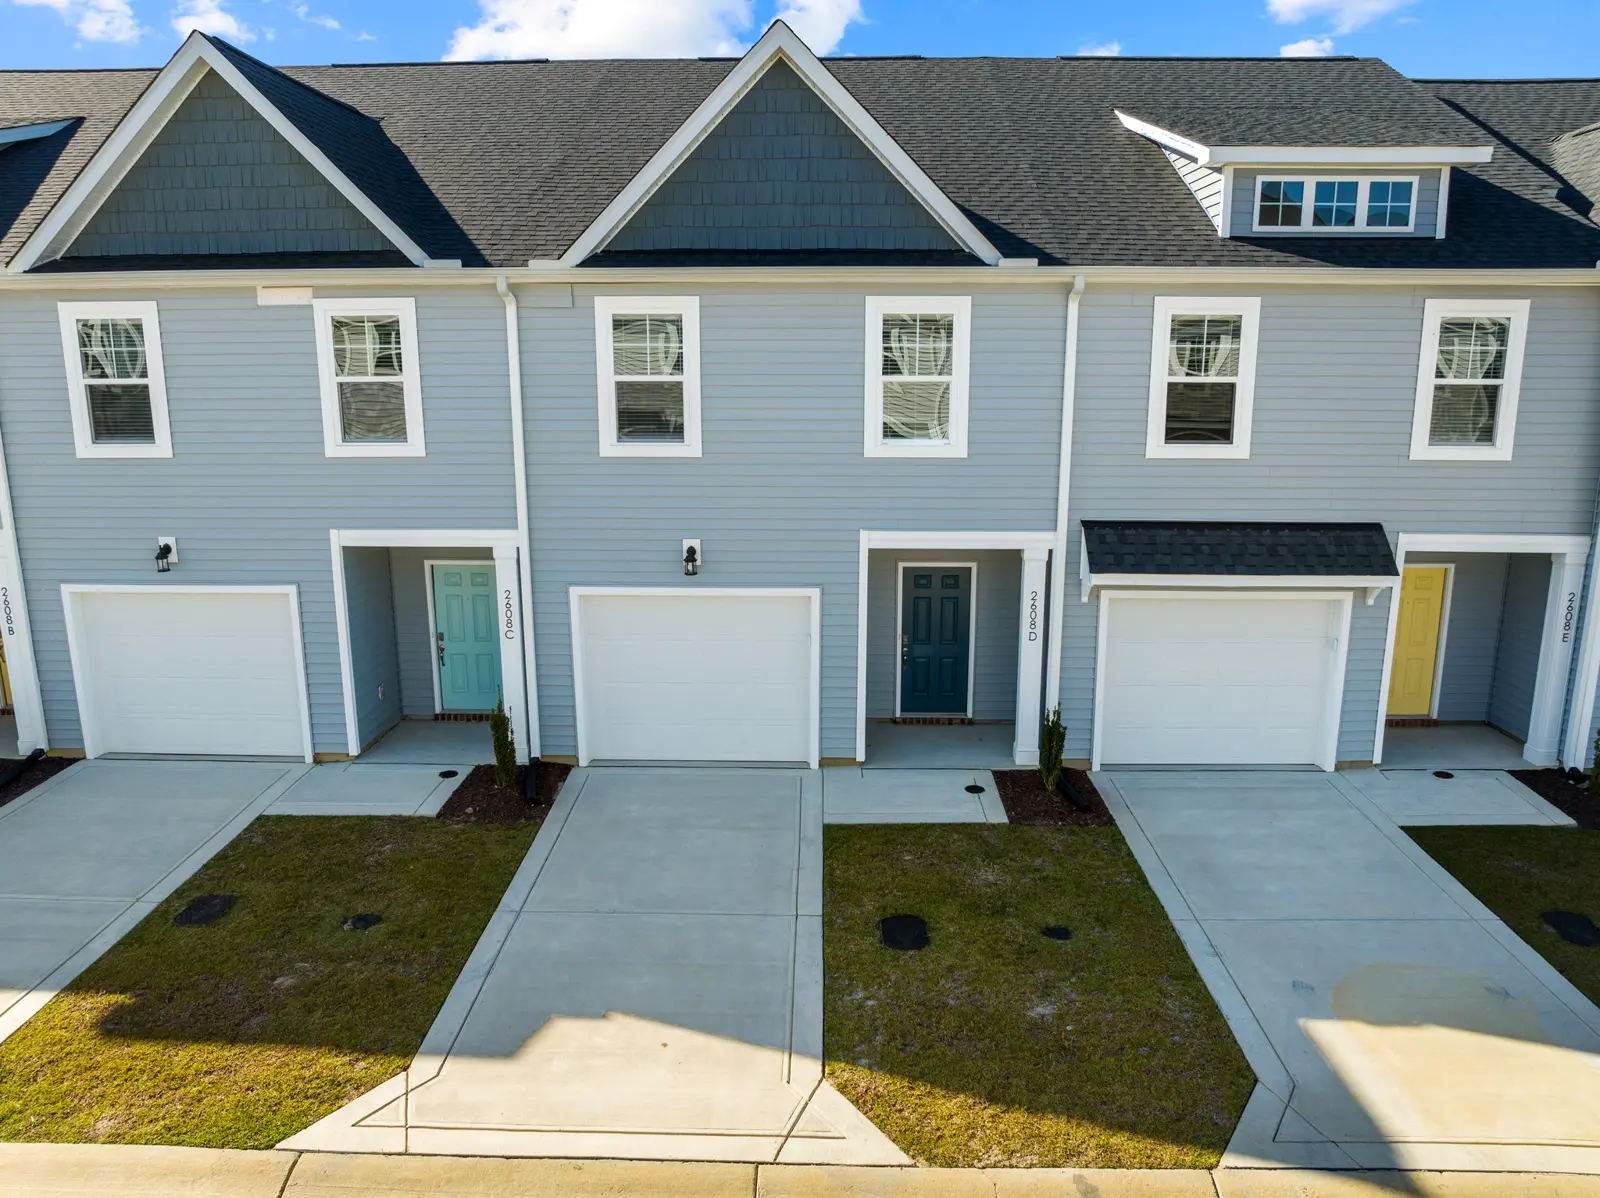
Floor plans and pricing
Three townhome layouts, two or three bedrooms, all with two and a half baths. Rents below are starting base rents as of November 20, 2026.
2months free on a 14-month leaseLimited-time special for new residents on all three floor plans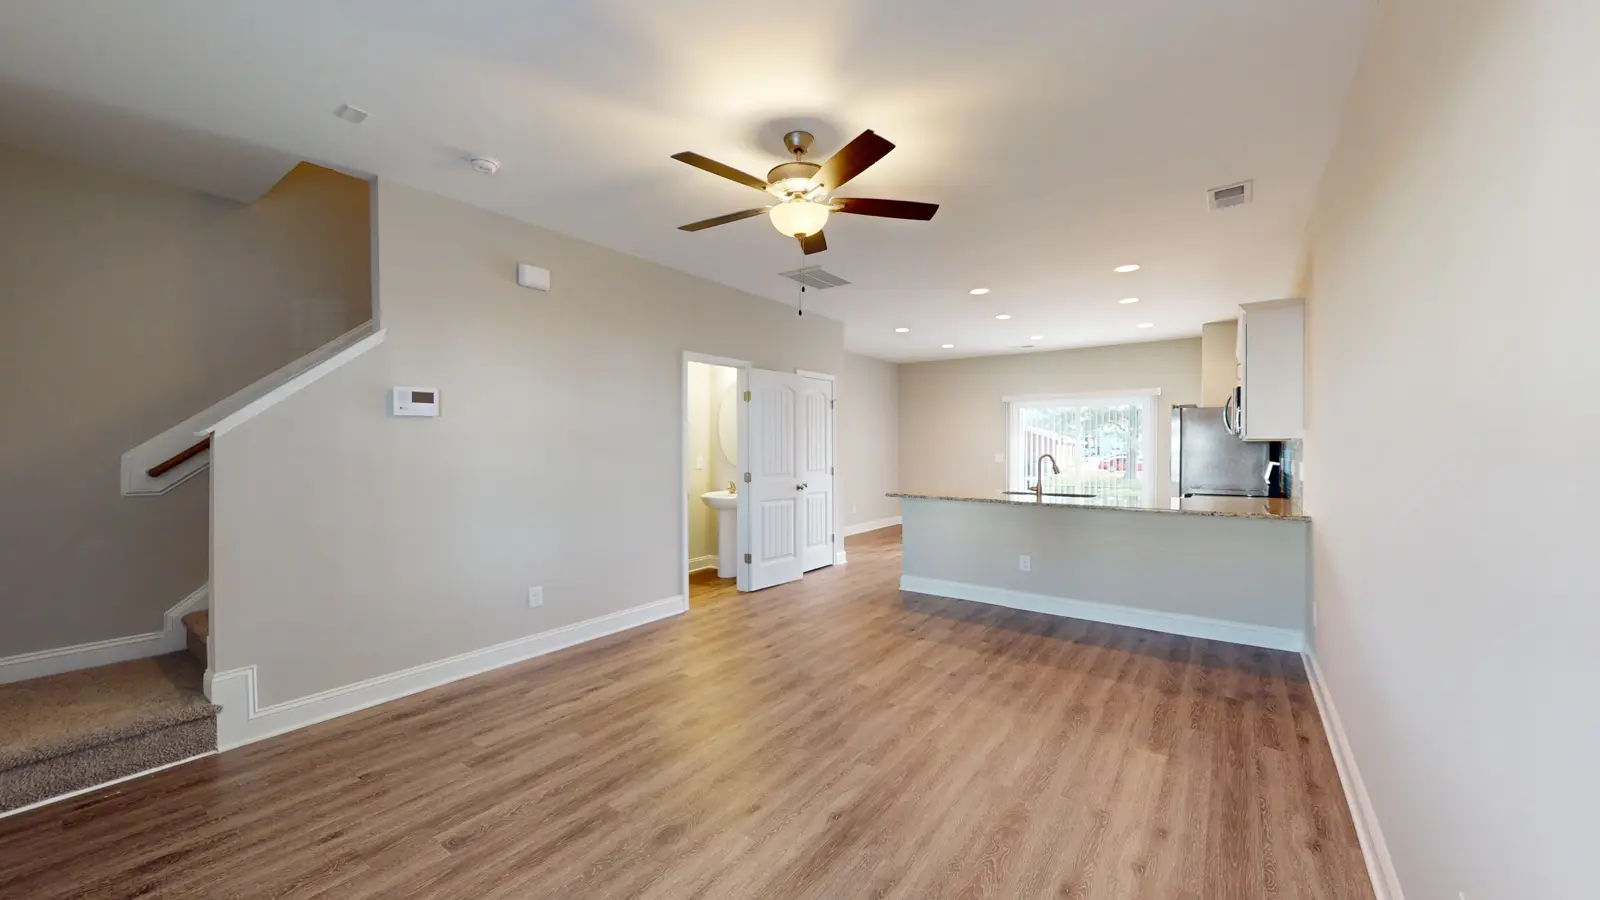
Cox
Two bedrooms upstairs, an open main level, and a half bath downstairs for guests.
See the Cox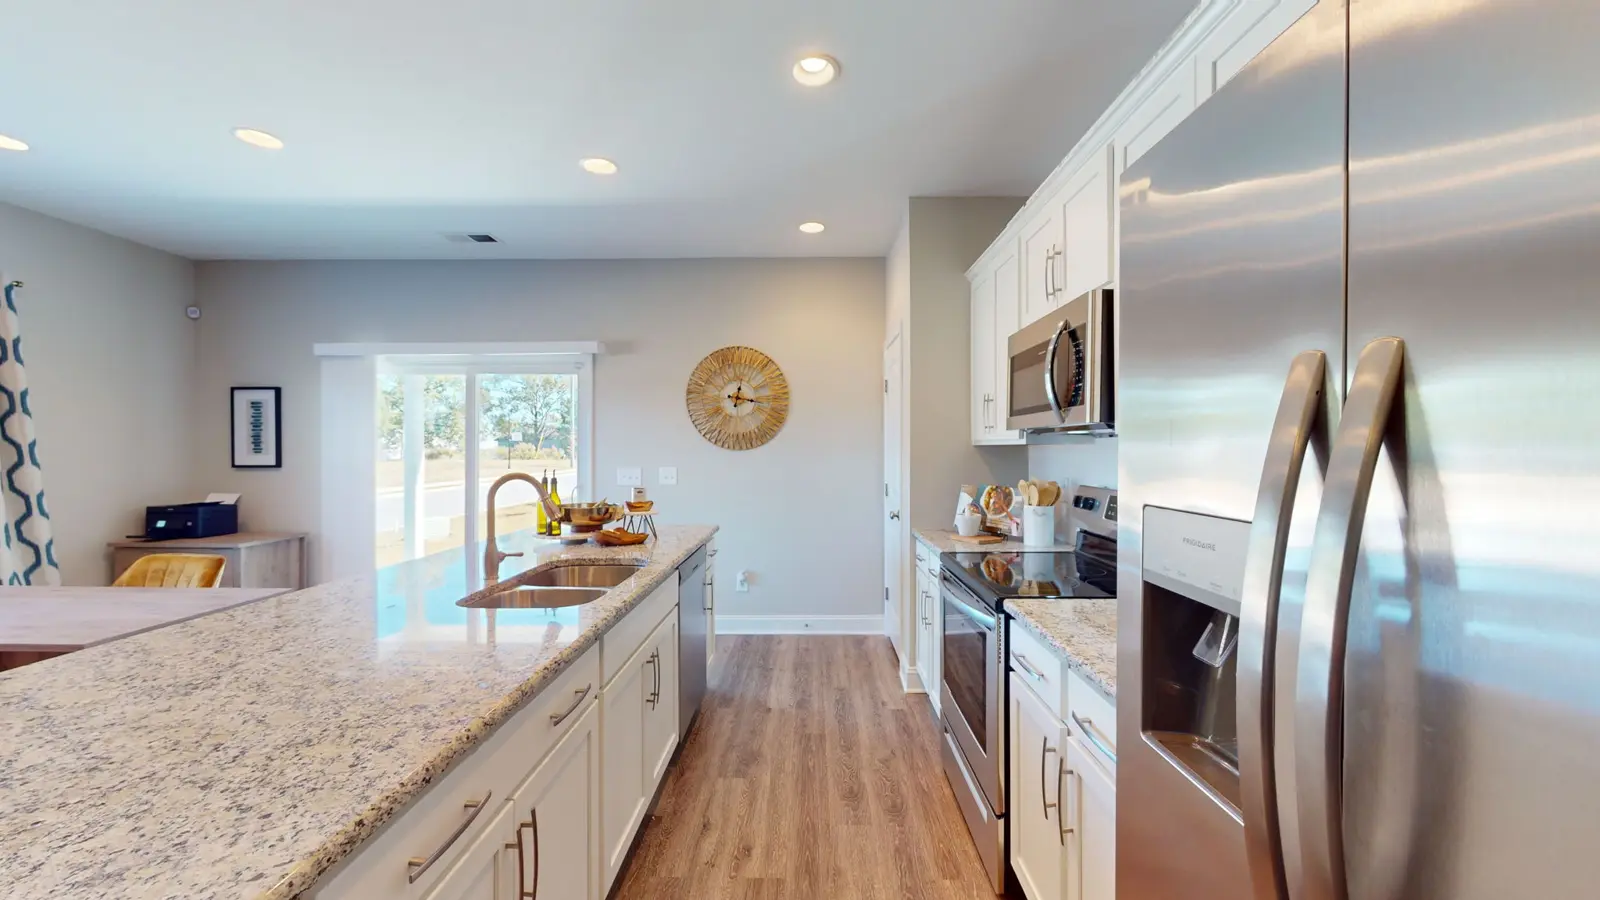
Roberts
Three bedrooms, an attached garage, and a kitchen island built for gathering.
See the Roberts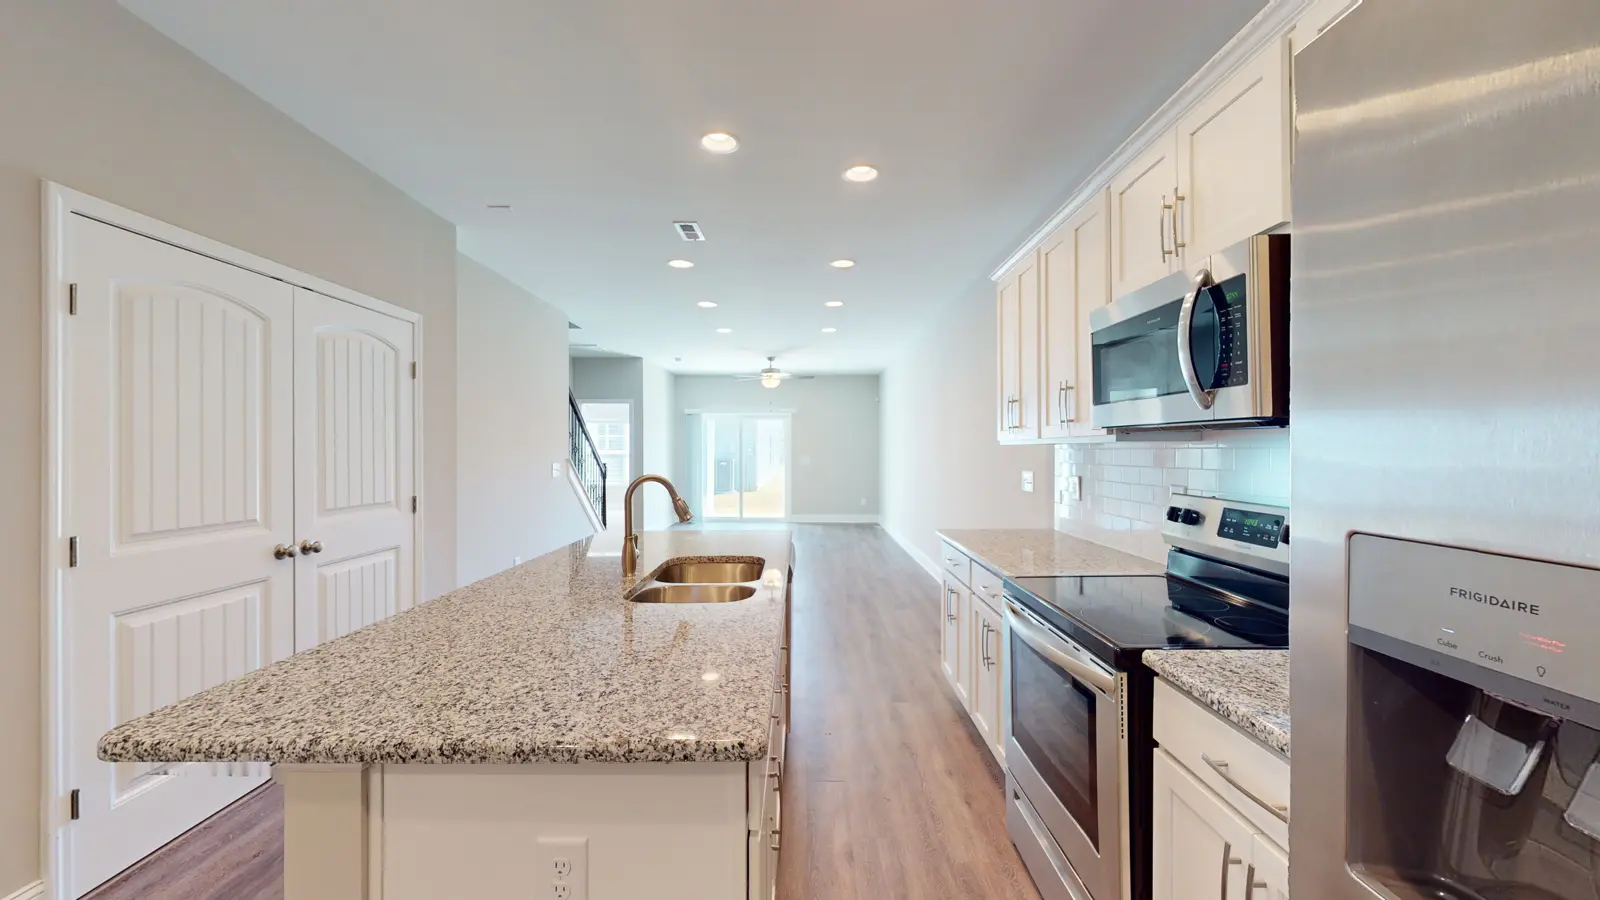
Robinson
The largest plan: a main-floor primary suite, an upstairs loft, and an attached garage.
See the RobinsonSide by side
| Plan | Bedrooms | Baths | Sq ft | Garage | From |
|---|---|---|---|---|---|
| Cox | 2 | 2.5 | 1,110 | No | $1,600 |
| Roberts | 3 | 2.5 | 1,658 | Yes | $1,800 |
| Robinson | 3 | 2.5 | 1,984 | Yes | $2,050 |
Base rent only. Rent, availability, and specials change; your lease confirms the final numbers.
Questions about the plans
Which floor plan is the biggest?
The Robinson, at 1,984 square feet. It has three bedrooms, two and a half baths, a main-floor primary suite, an upstairs loft, a bonus room, and an attached garage.
Which plan has the primary bedroom downstairs?
The Robinson. Its primary suite, with a walk-in closet and private bath, is on the main floor. The other two bedrooms, a loft, and a bonus room are upstairs.
Can I see the exact home I would rent?
Yes. Tours show you a home in the plan you want, and the leasing office can tell you which homes are open now and which open soon.
Are the square footages exact?
They are the builder's approximate figures for each plan. Room sizes on the floor plans are approximate too.
See it in person
Tours run Monday through Saturday. Pick a time and we'll have your floor plan ready to walk through.