
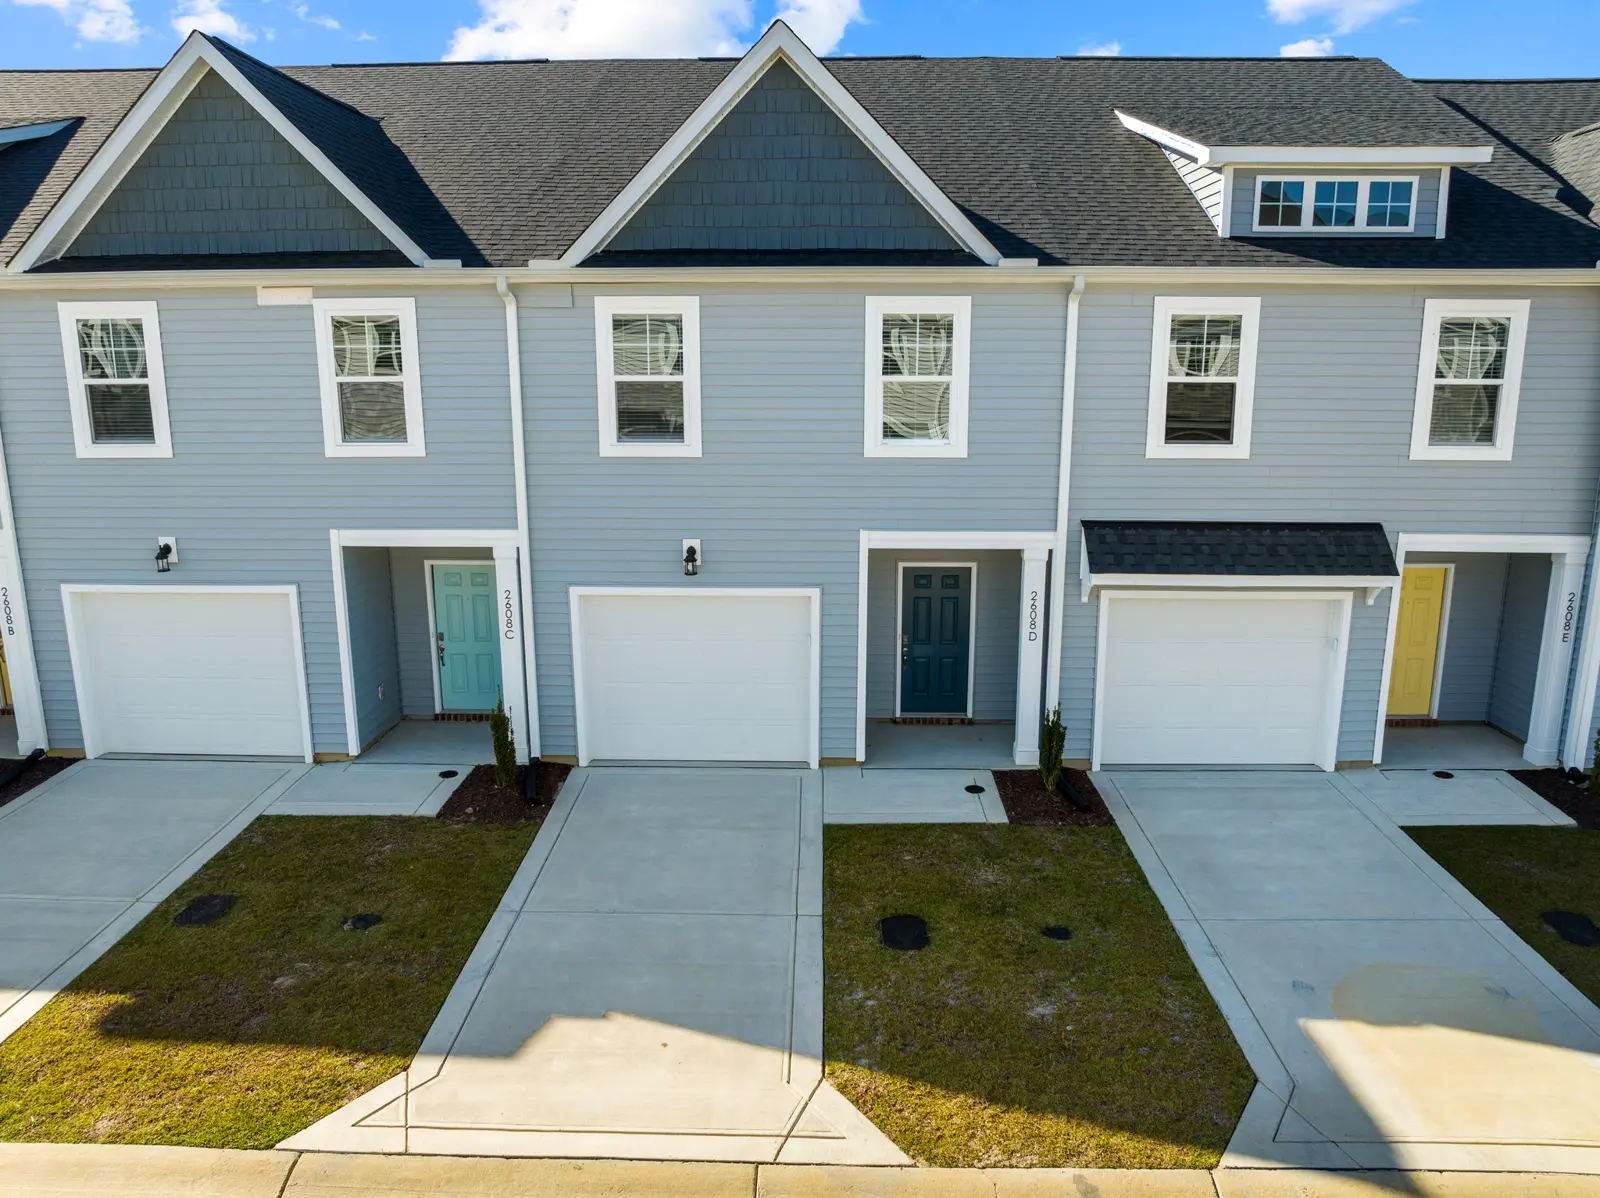
The Robinson: three bedrooms with a main-floor primary suite
The Robinson is the largest plan at 11 at Main and the only one with the primary suite on the main floor. Upstairs, two bedrooms share a full bath, with a loft and a bonus room between them.
What's in the Robinson
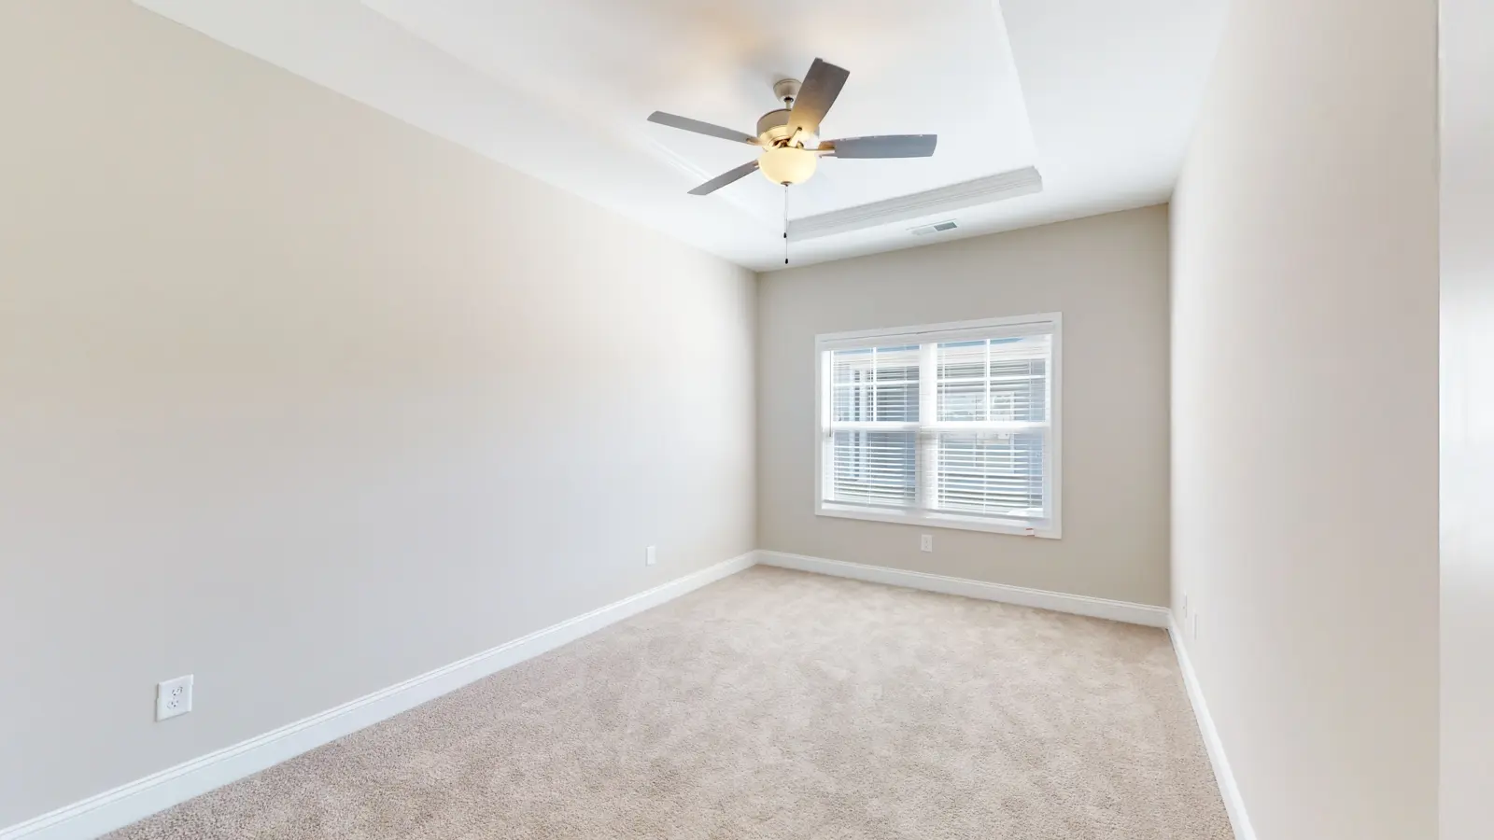
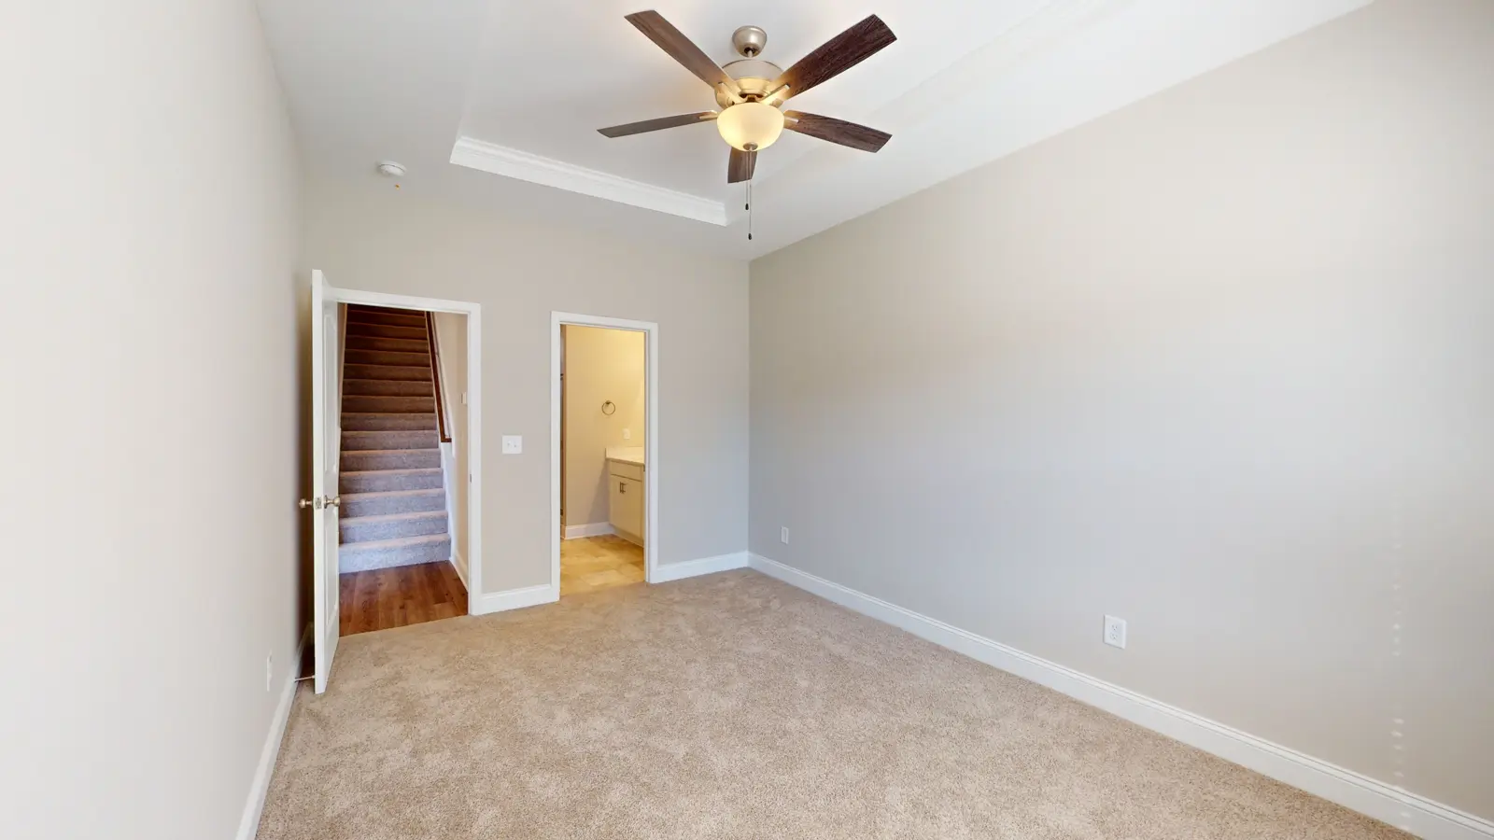
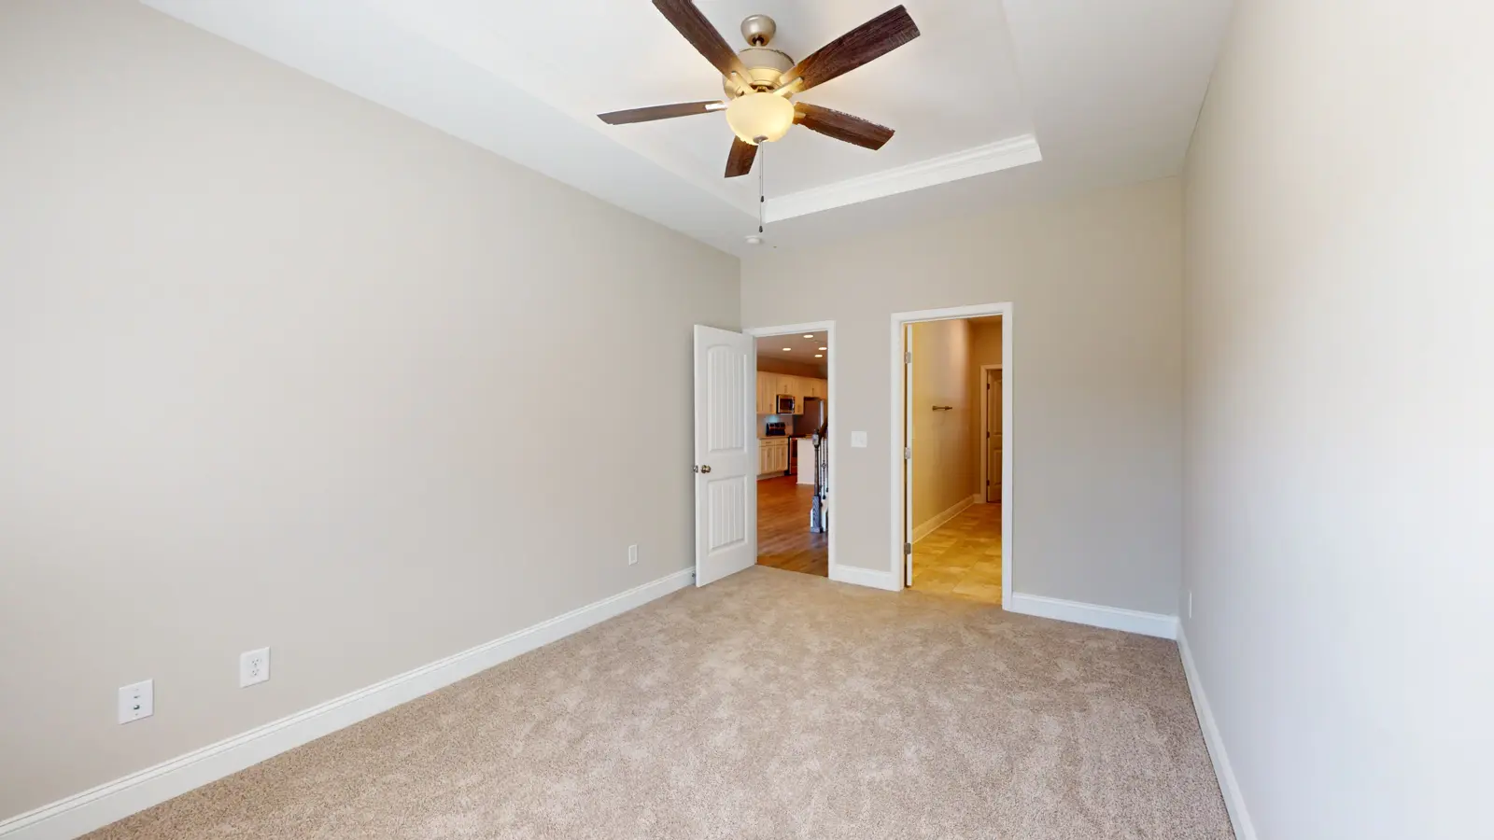
- Primary suite on the main floor with a walk-in closet and private bath
- Upstairs loft, about 15 by 22 feet
- Upstairs bonus room, about 10 by 11 feet
- Attached one-car garage
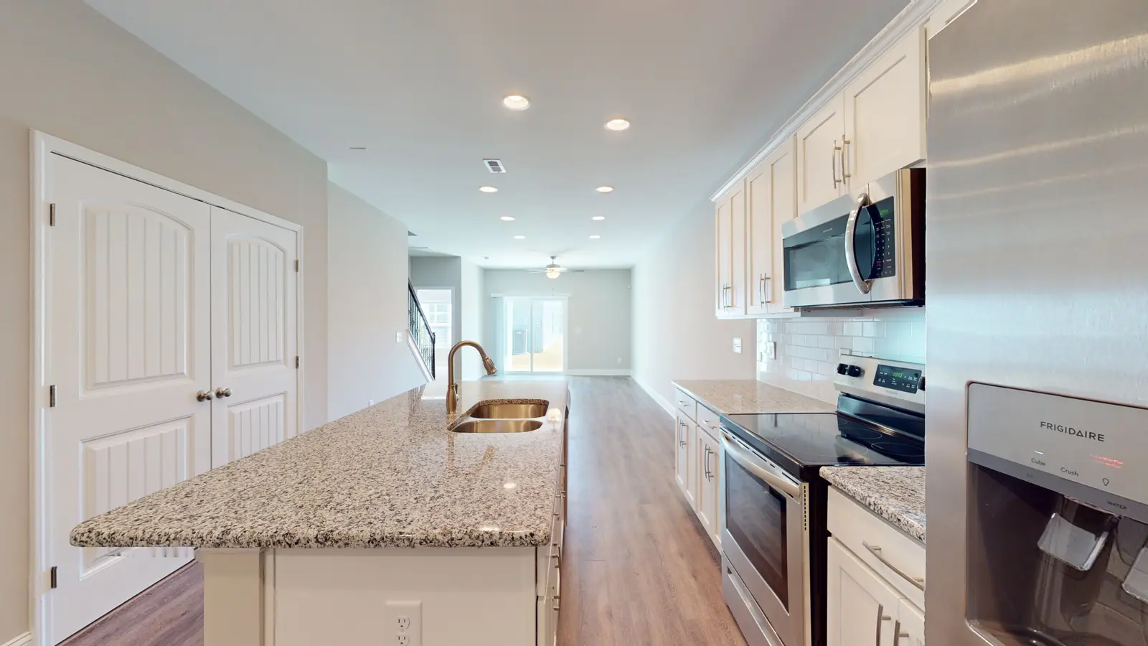
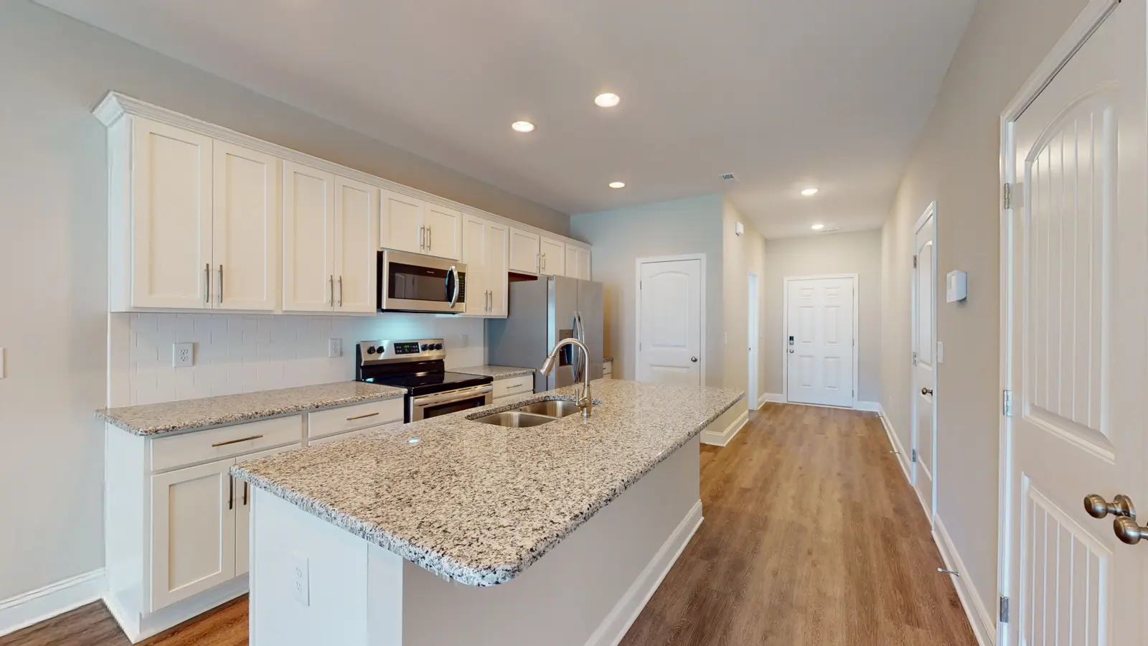
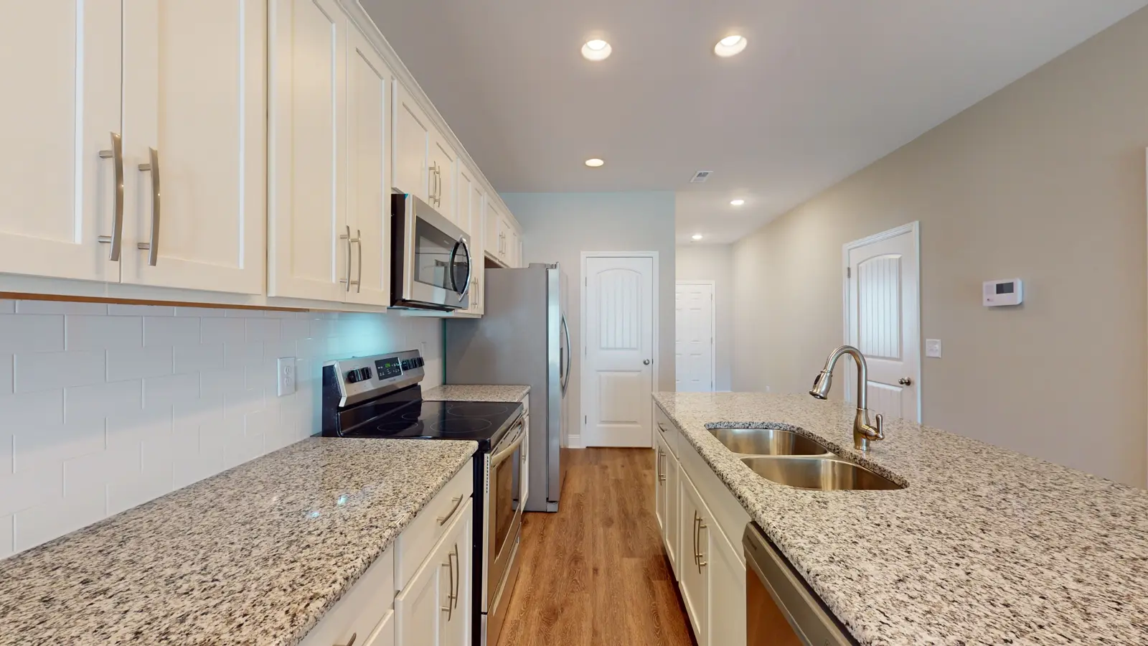
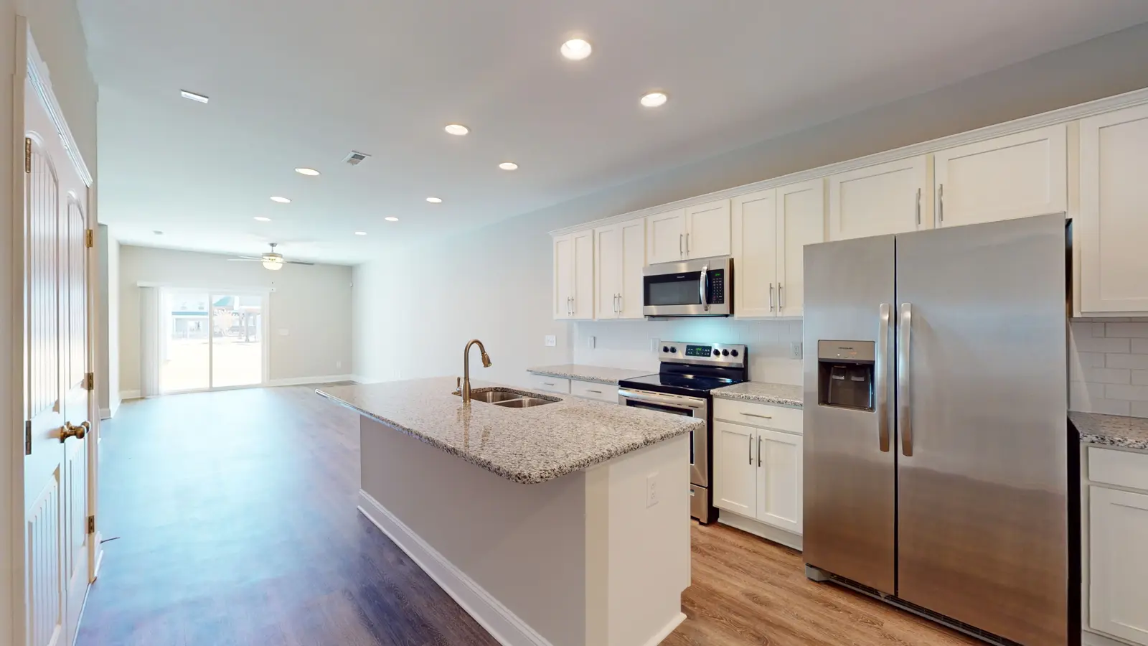
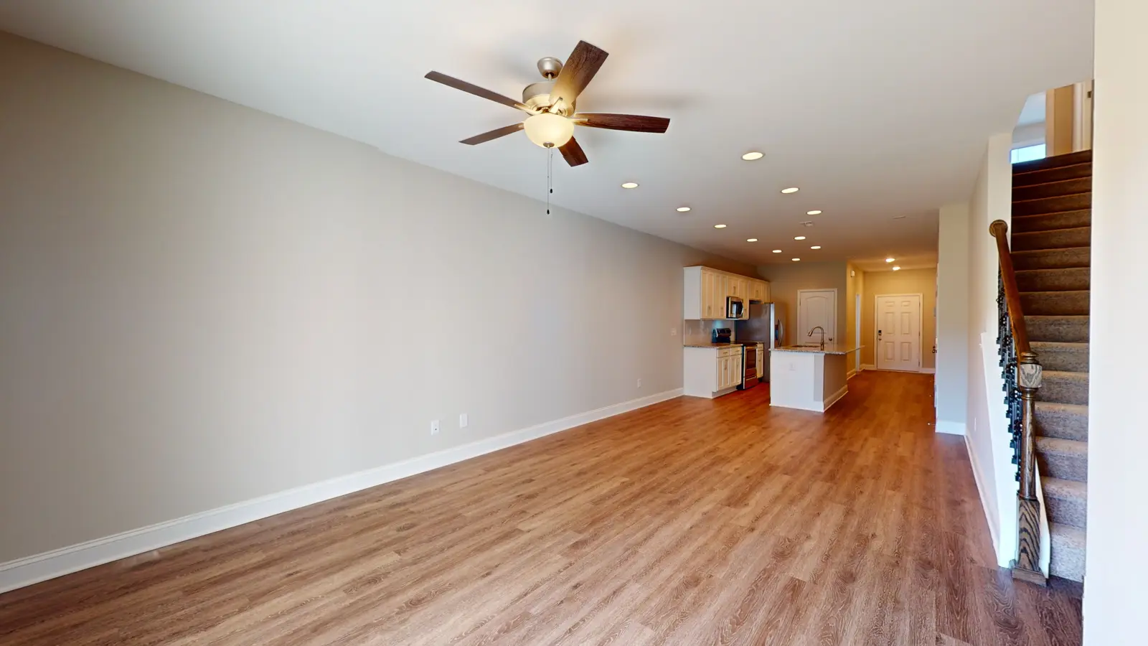
- Kitchen island, granite counters, stainless appliances, and a pantry
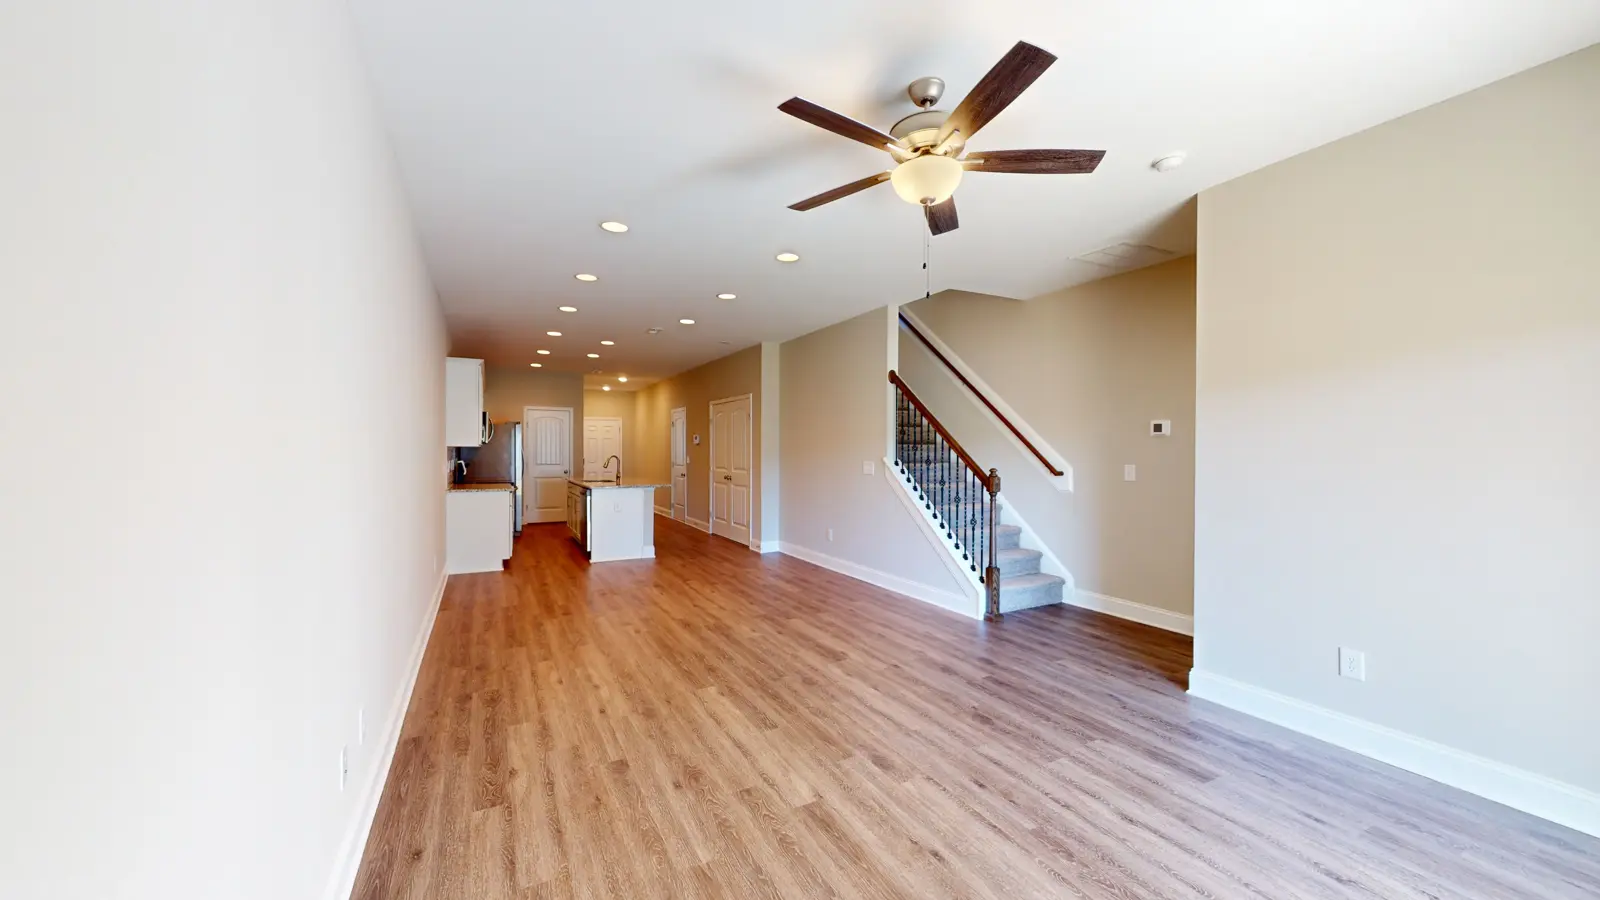
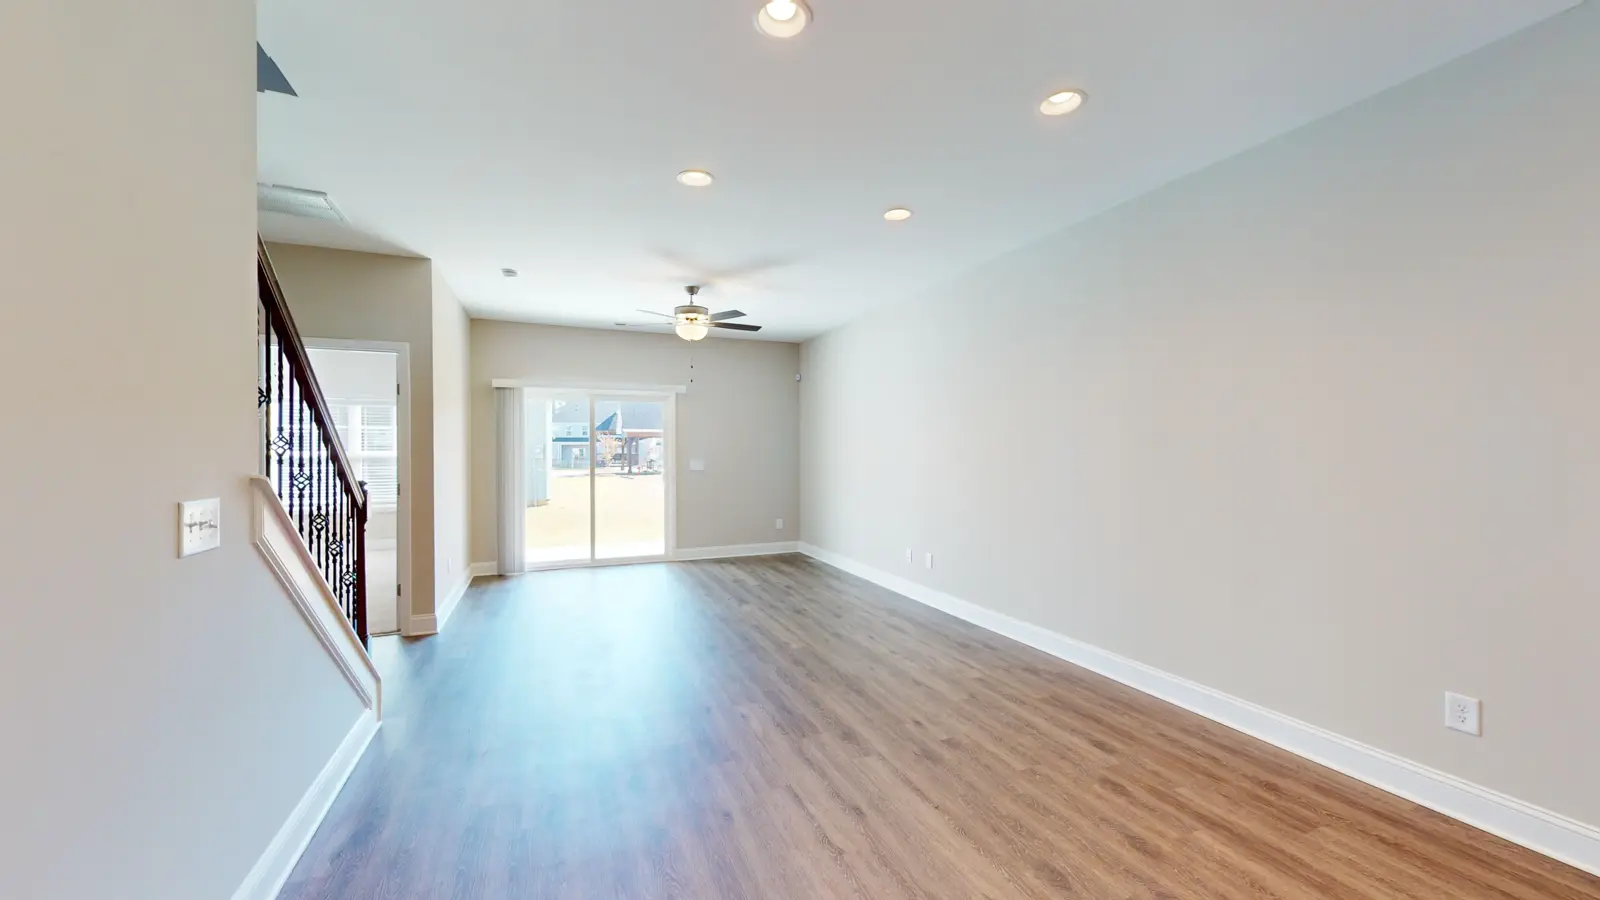
- Living room of about 15 by 16 feet open to the kitchen and dining area
- Covered back porch
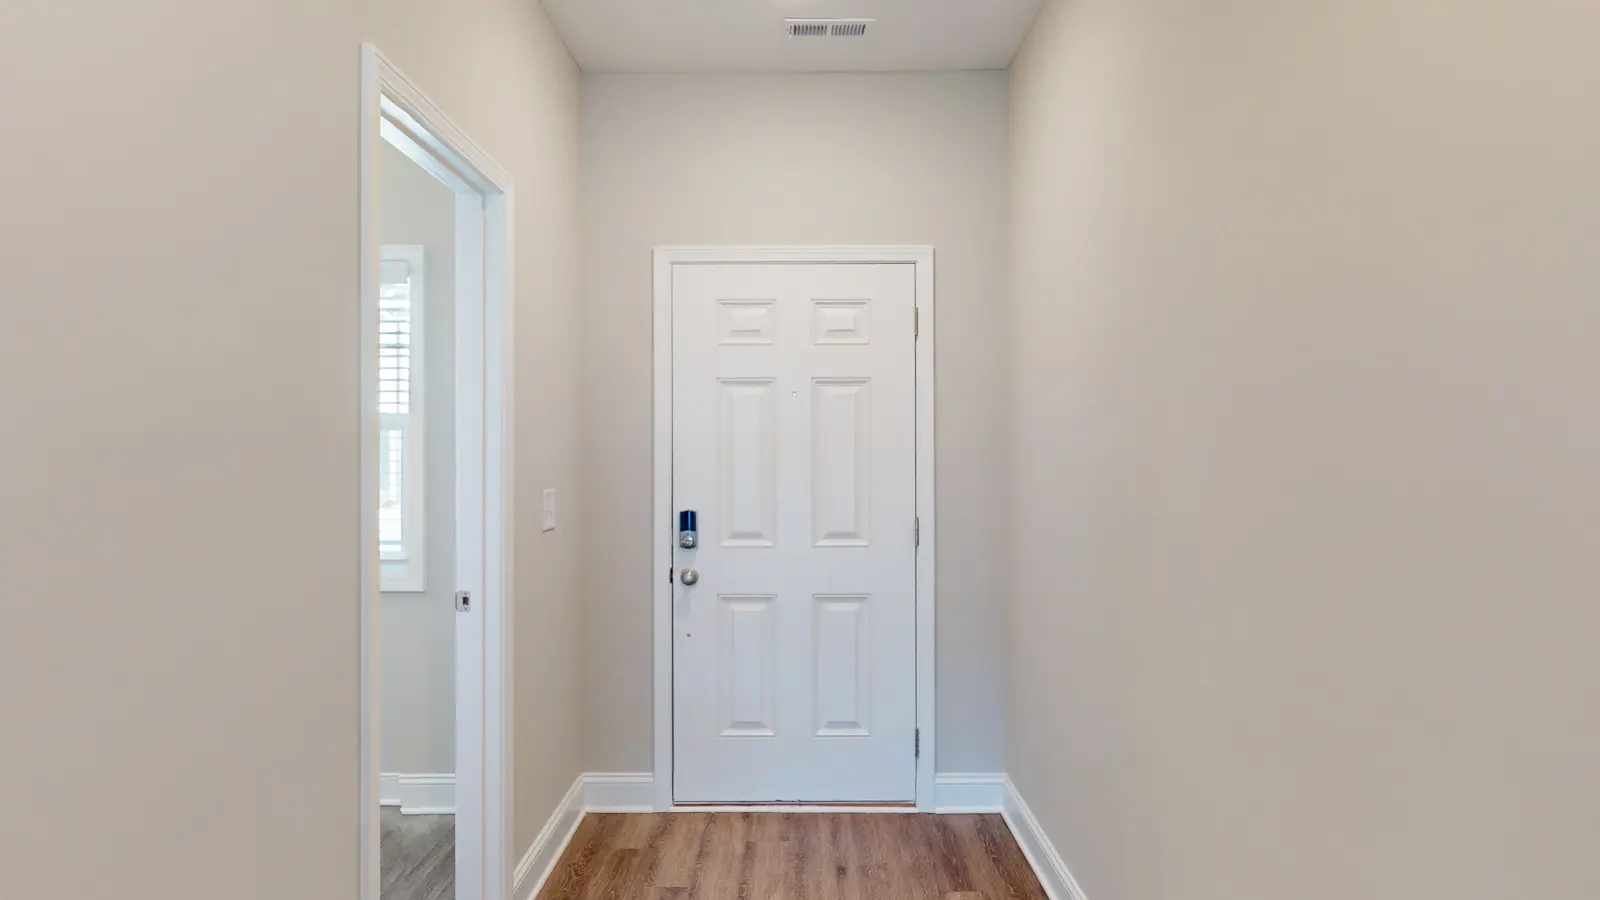
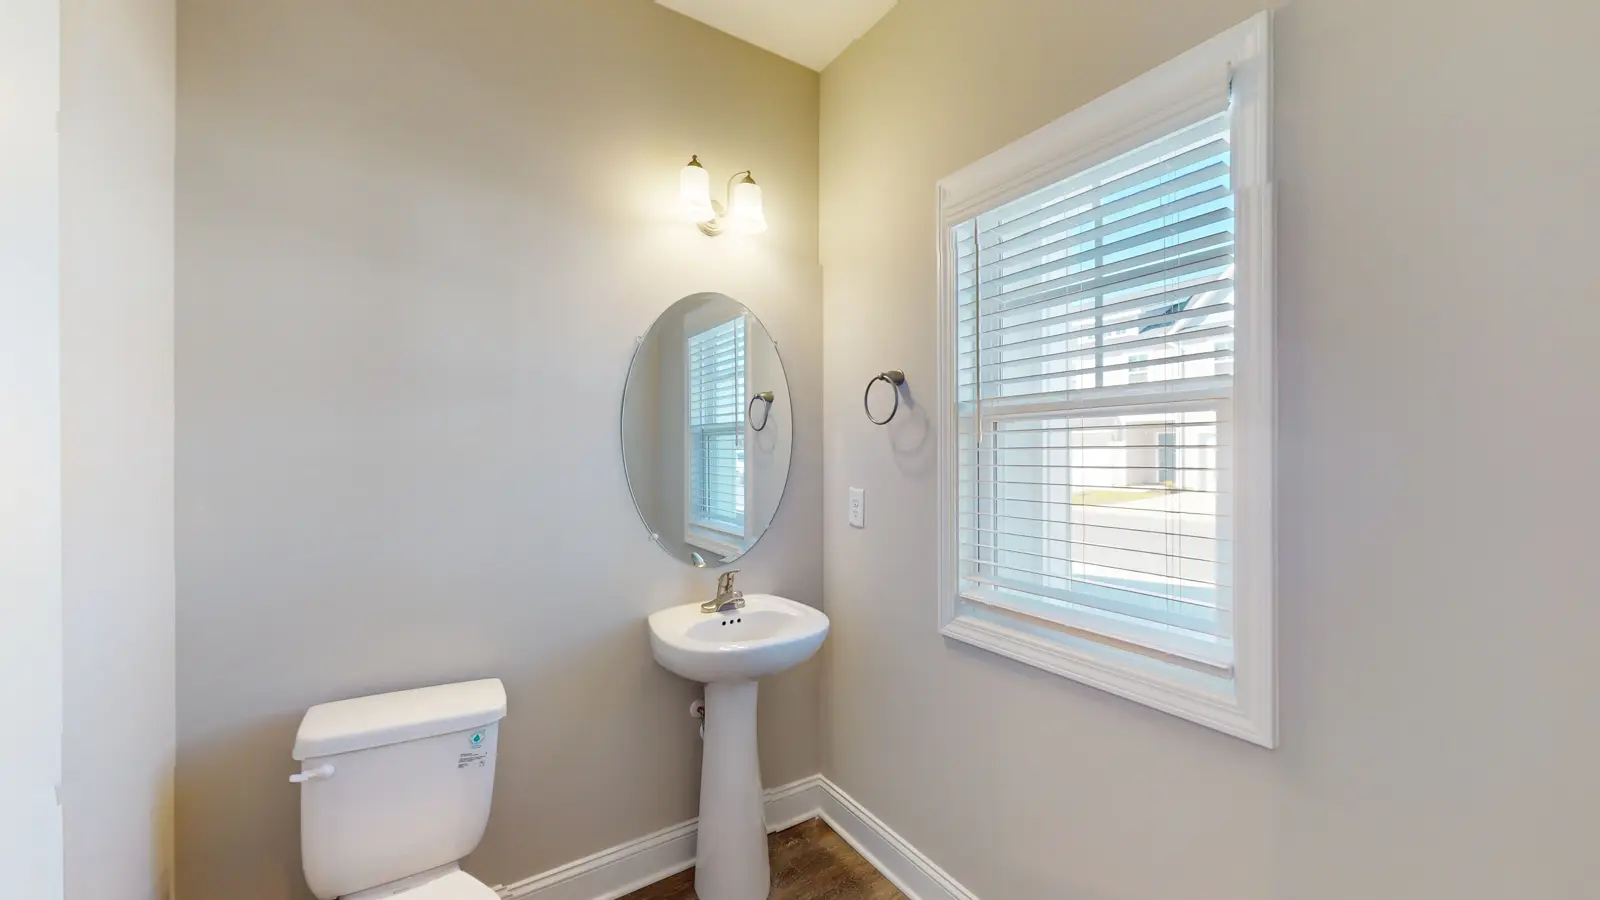
- Half bath off the foyer
One-level living for day to day, with the upstairs kept for guests, a hobby room, or a home office you can close the door on.
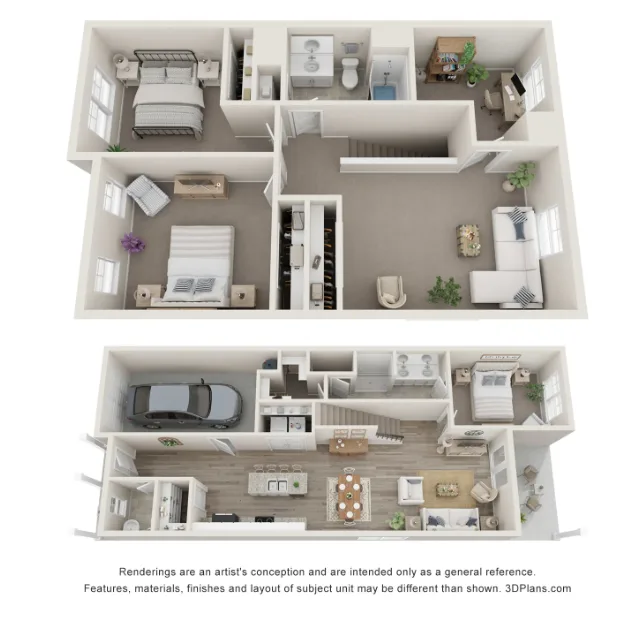
Artist's rendering for general reference. Finishes and layout can vary from home to home.
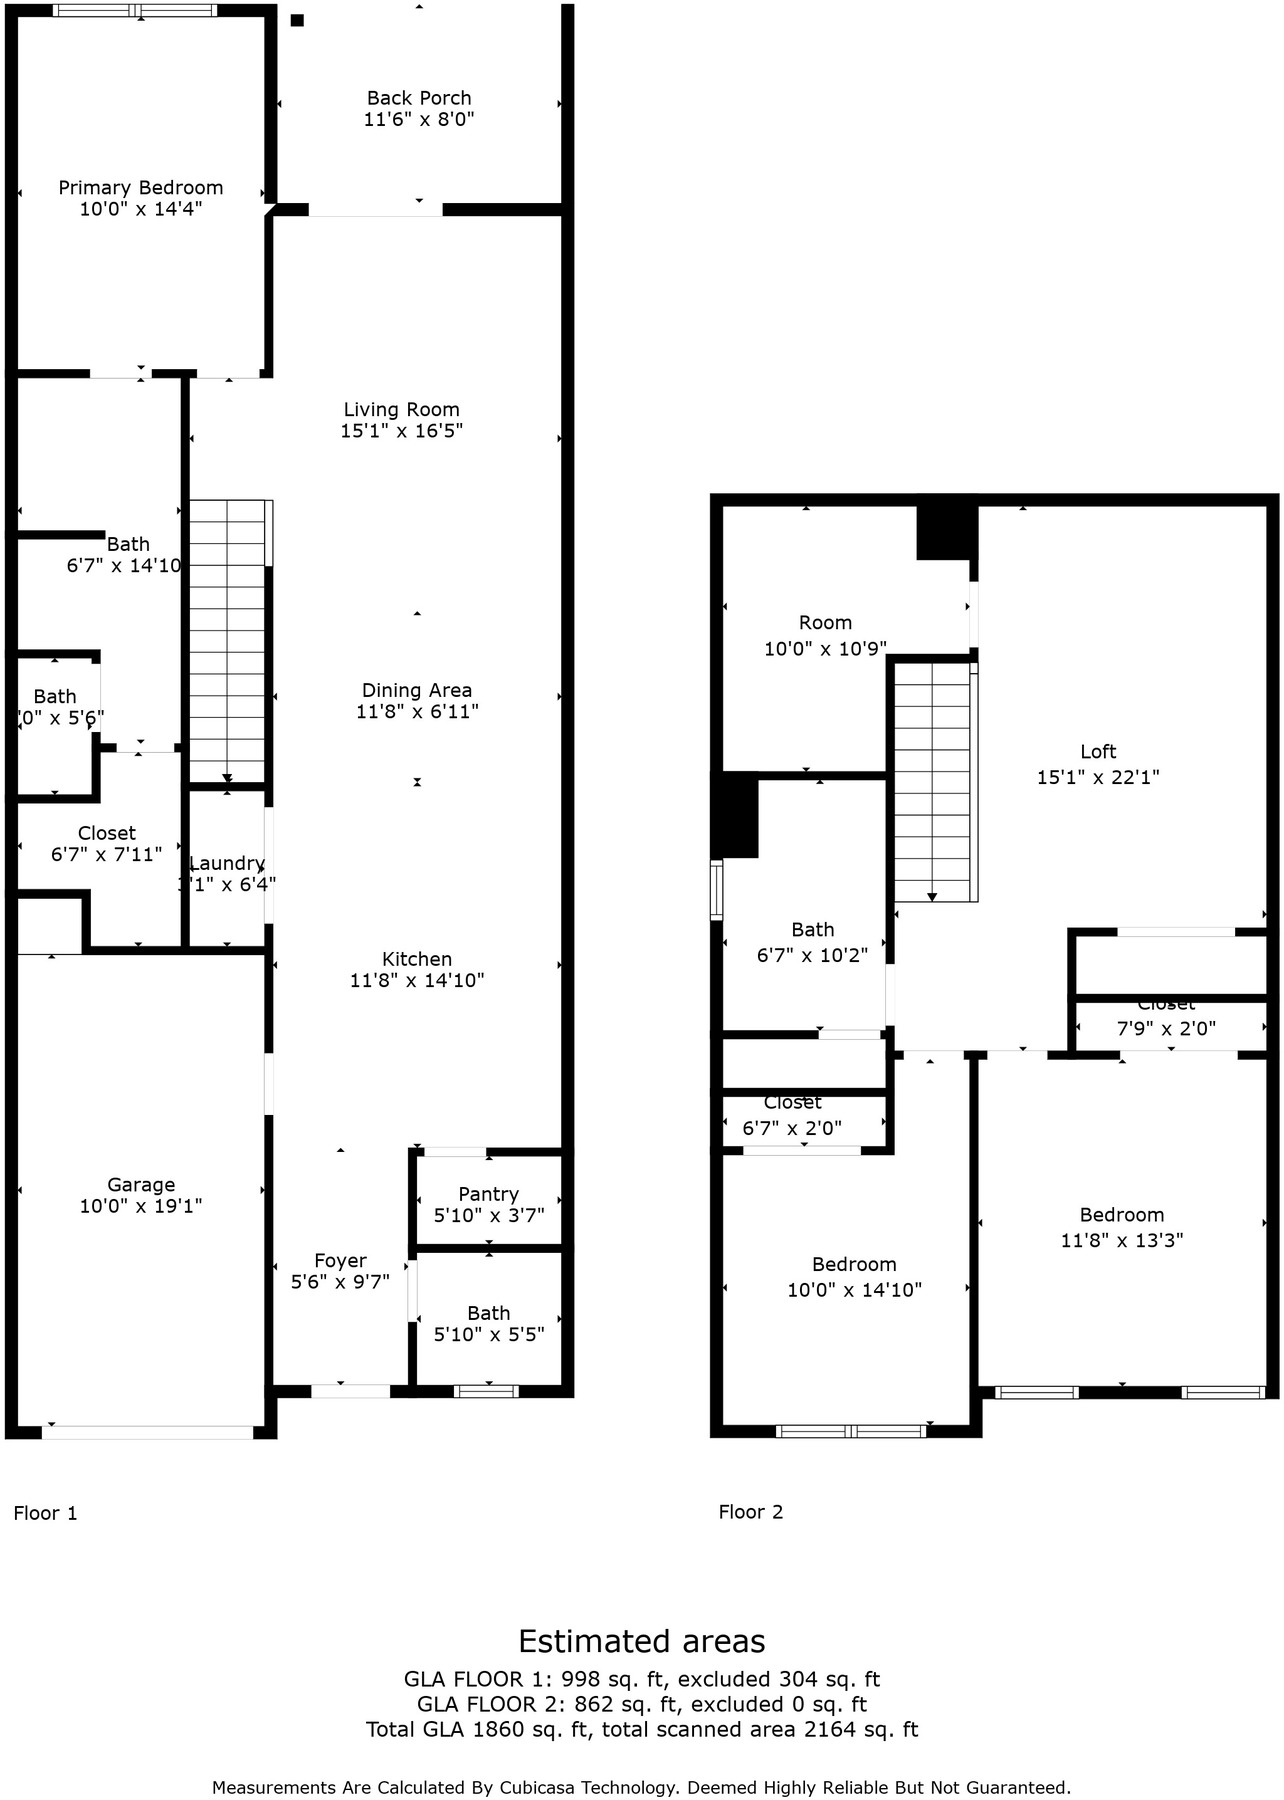
Room sizes measured in one Robinson home. Approximate; homes can vary.
Photos of the Robinson
Tap any photo to see it larger. Some photos show a staged model home.
Price and the special
The Robinson starts at $2,050 a month in base rent. With two months free on a 14-month lease, that averages out to about $1,757 a month across the lease term.
Based on starting base rent as of November 20, 2026. Your lease spells out exactly how the free months are applied. Specials can end without notice.
Robinson questions
How big is the Robinson?
About 1,984 square feet, with three bedrooms, two and a half baths, a loft, a bonus room, and an attached garage.
Is the primary bedroom really downstairs?
Yes. The primary bedroom, its walk-in closet, and its private bath are on the main floor next to the living room.
What is the upstairs loft for?
Whatever you need: a second living room, a game room, or a work area. The separate bonus room next to it has a door you can close.
Compare the other plans
Tour the Robinson
Tell us when you'd like to come by. We'll confirm by phone or text during office hours.
Prefer to talk? Call 252-377-9997. Office hours: Monday to Friday 8:30 to 5:30, Saturday 8:30 to 1.