
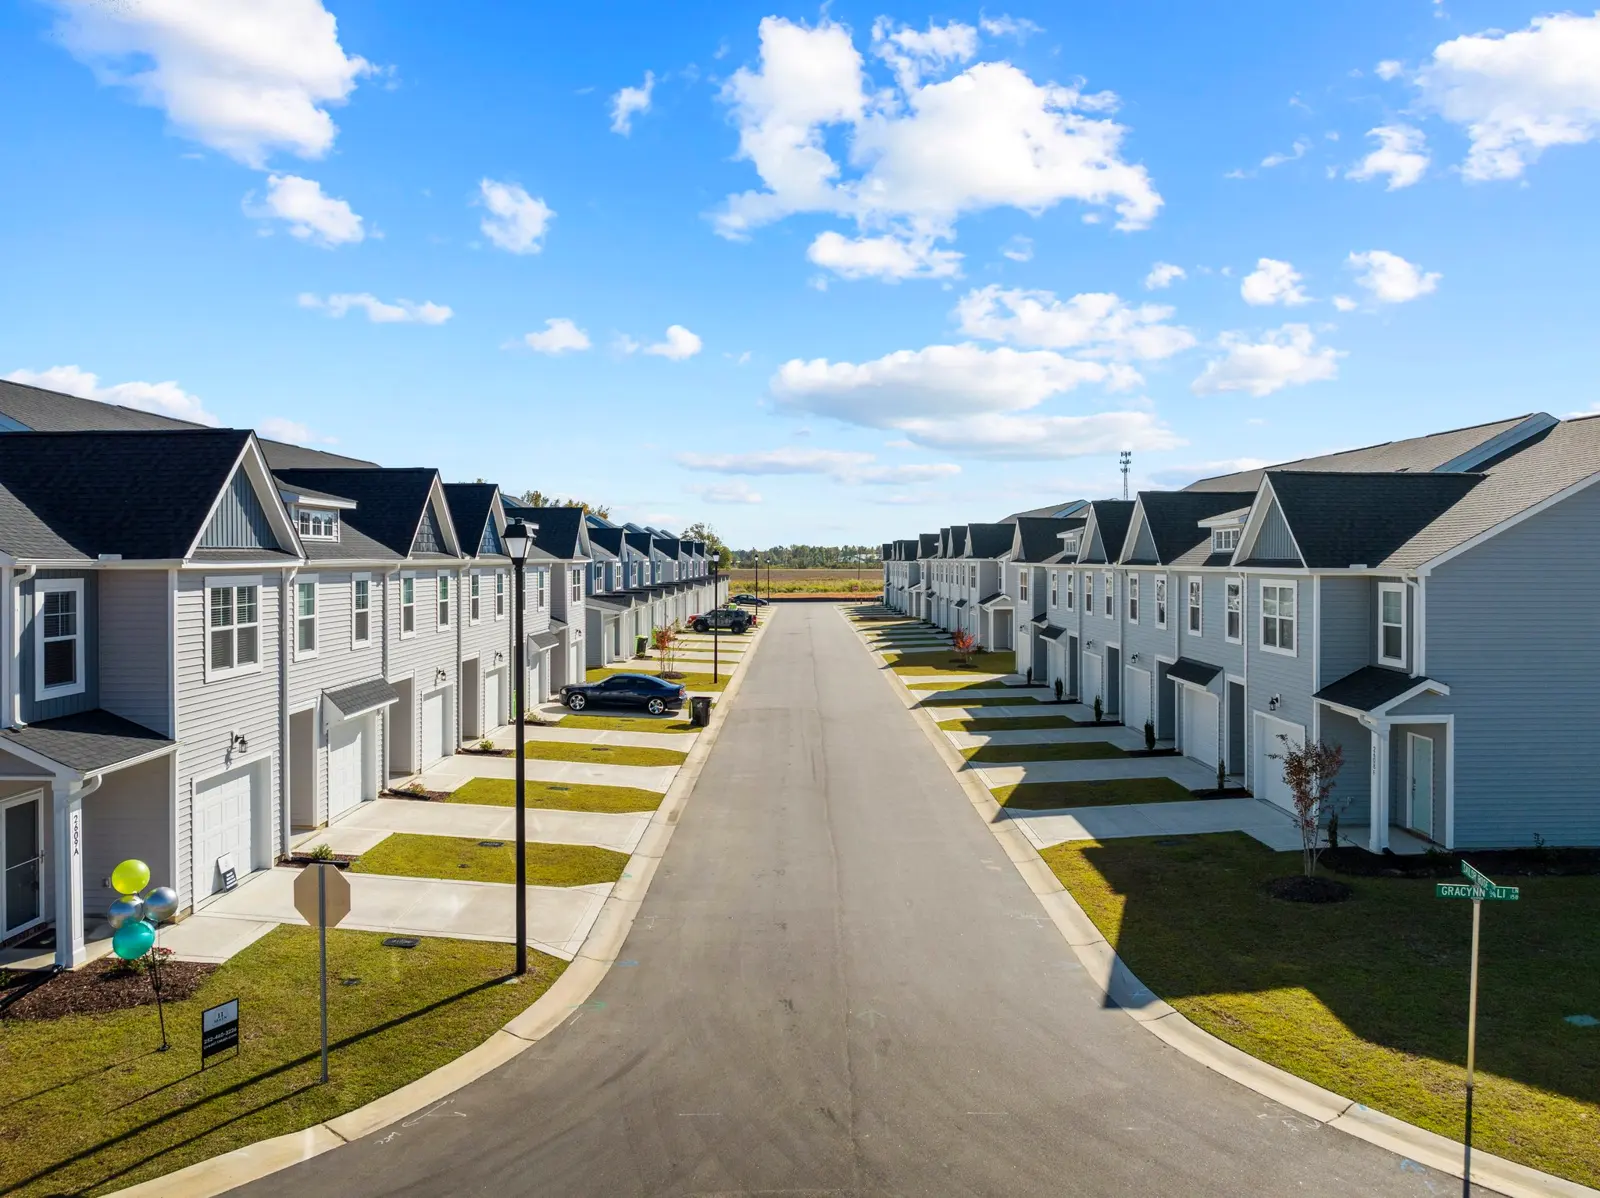
The Cox: two-bedroom townhome
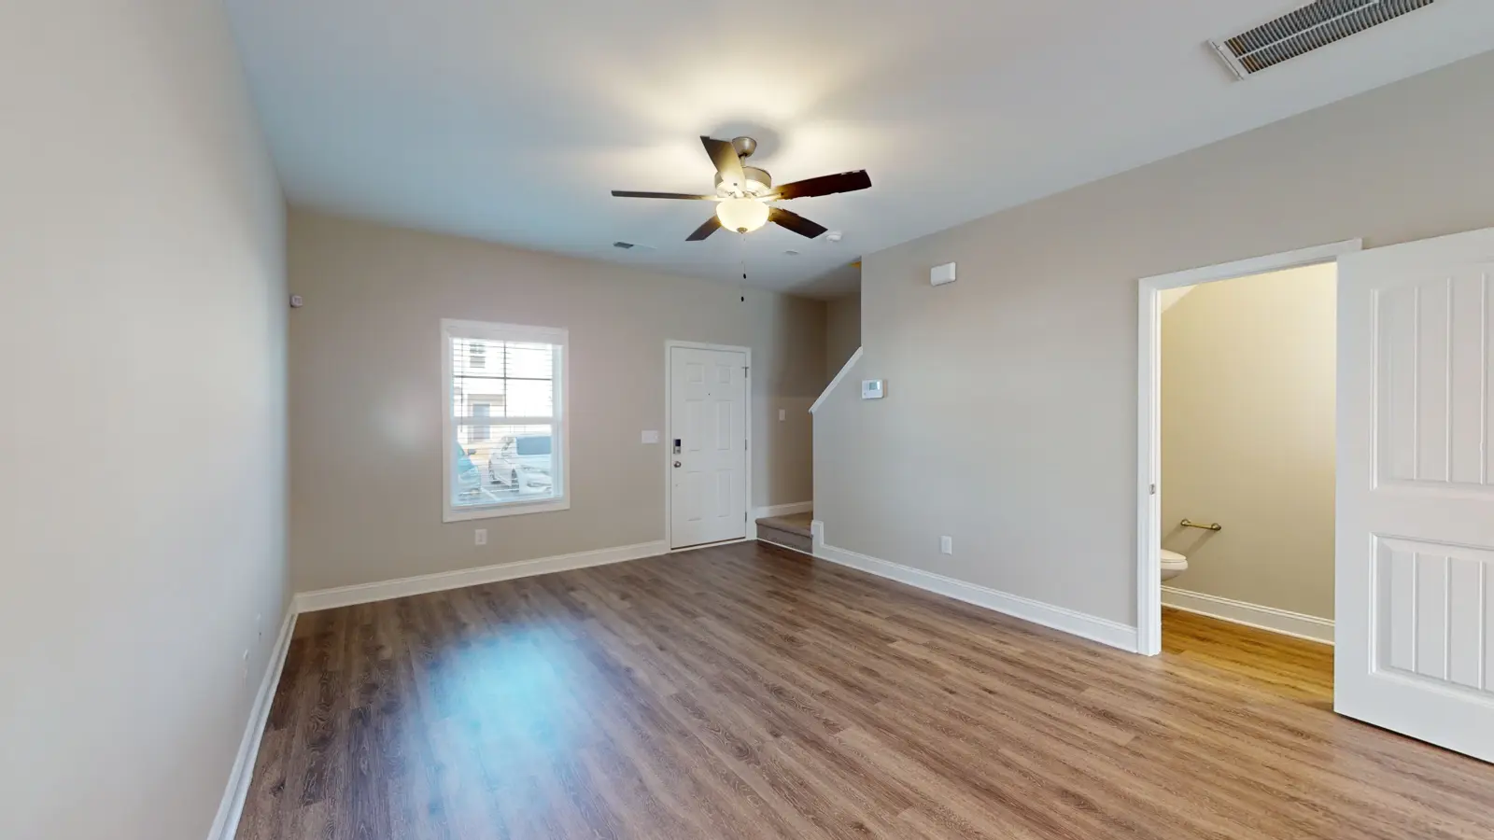
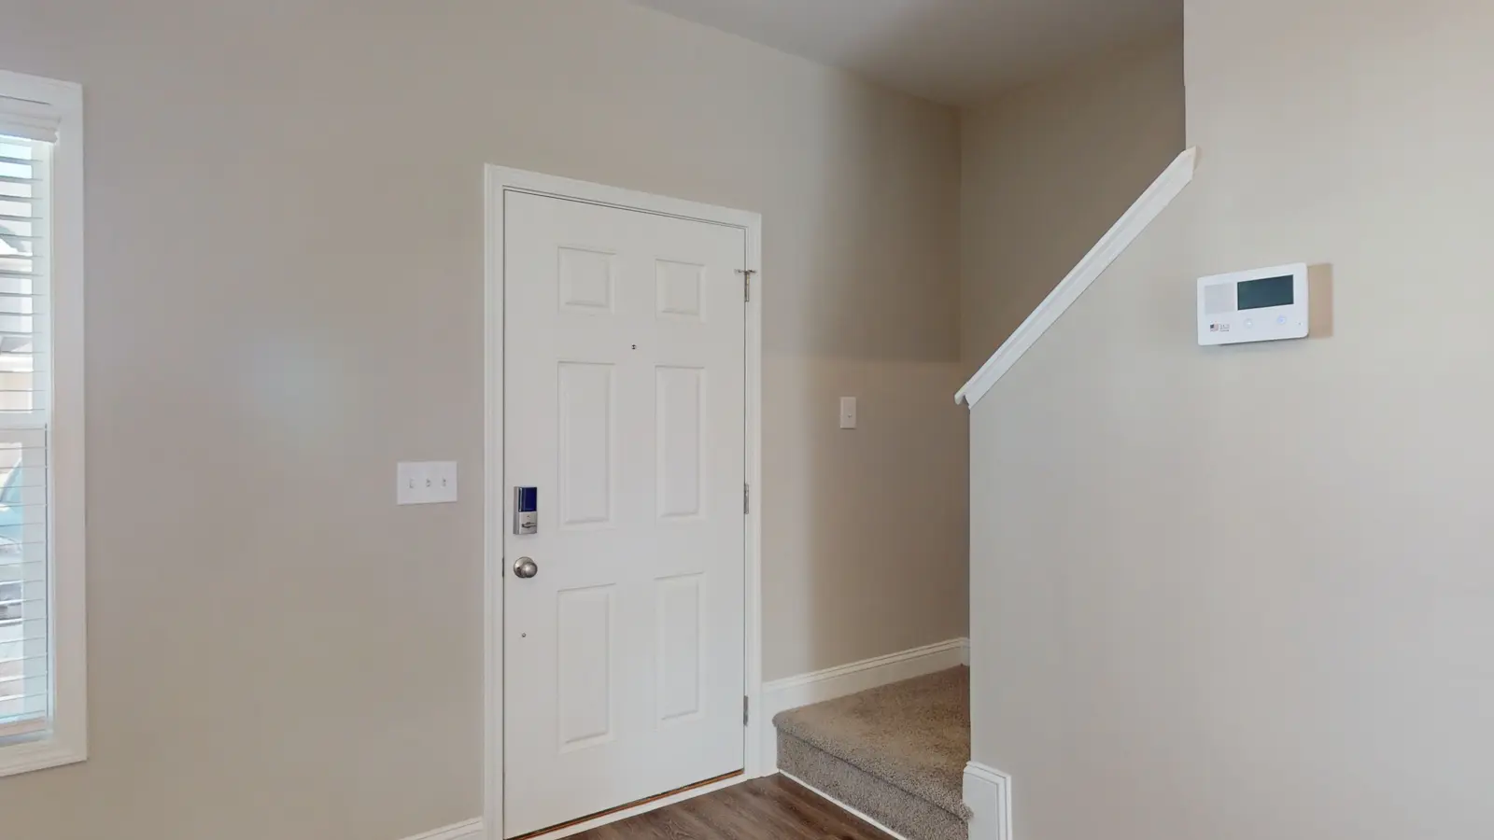
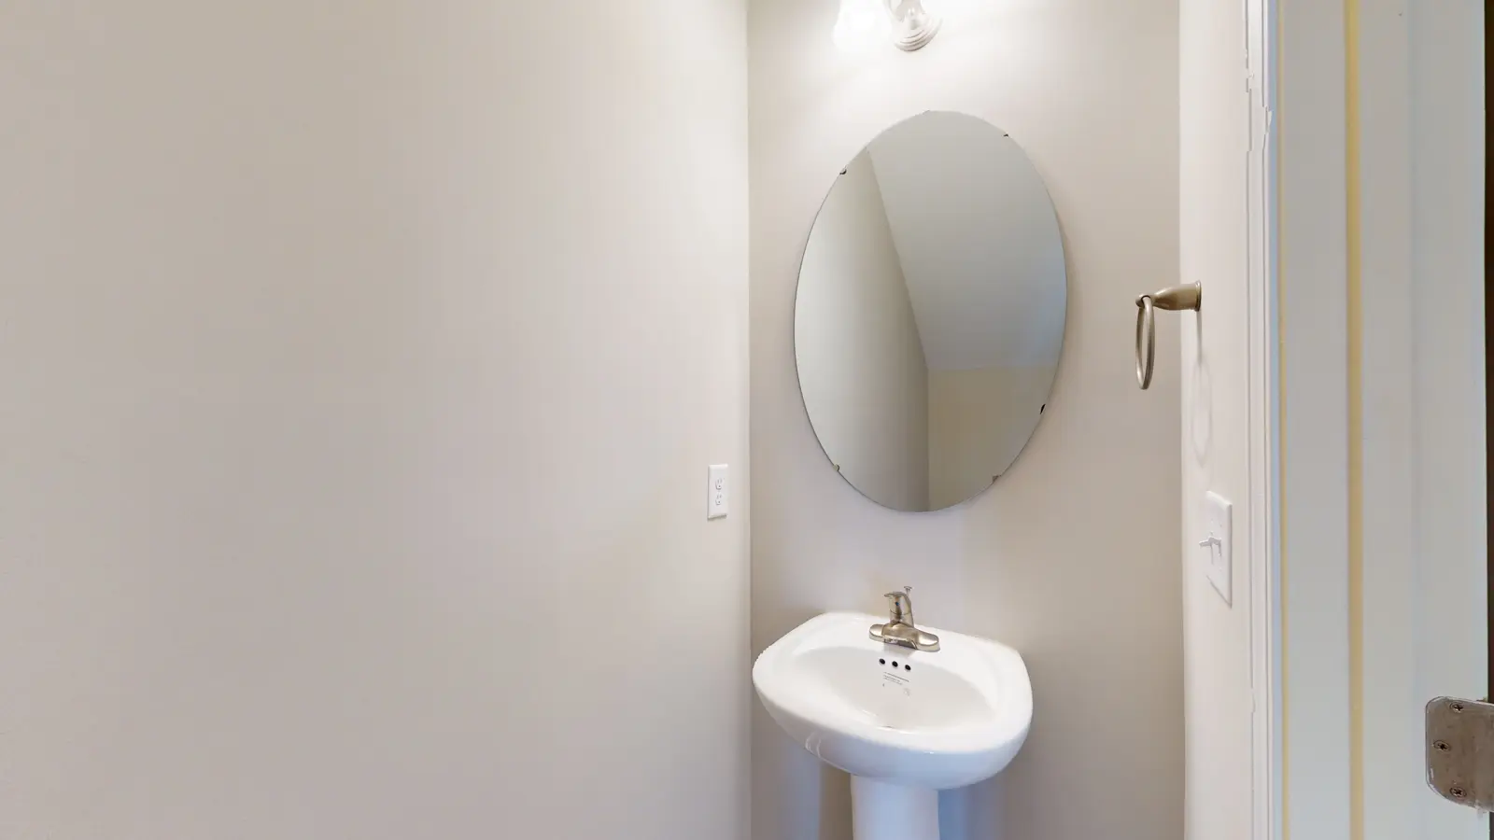
The Cox puts the living space on the main level and both bedrooms upstairs, away from the kitchen and the front door. A half bath downstairs means guests never walk past your room.
What's in the Cox
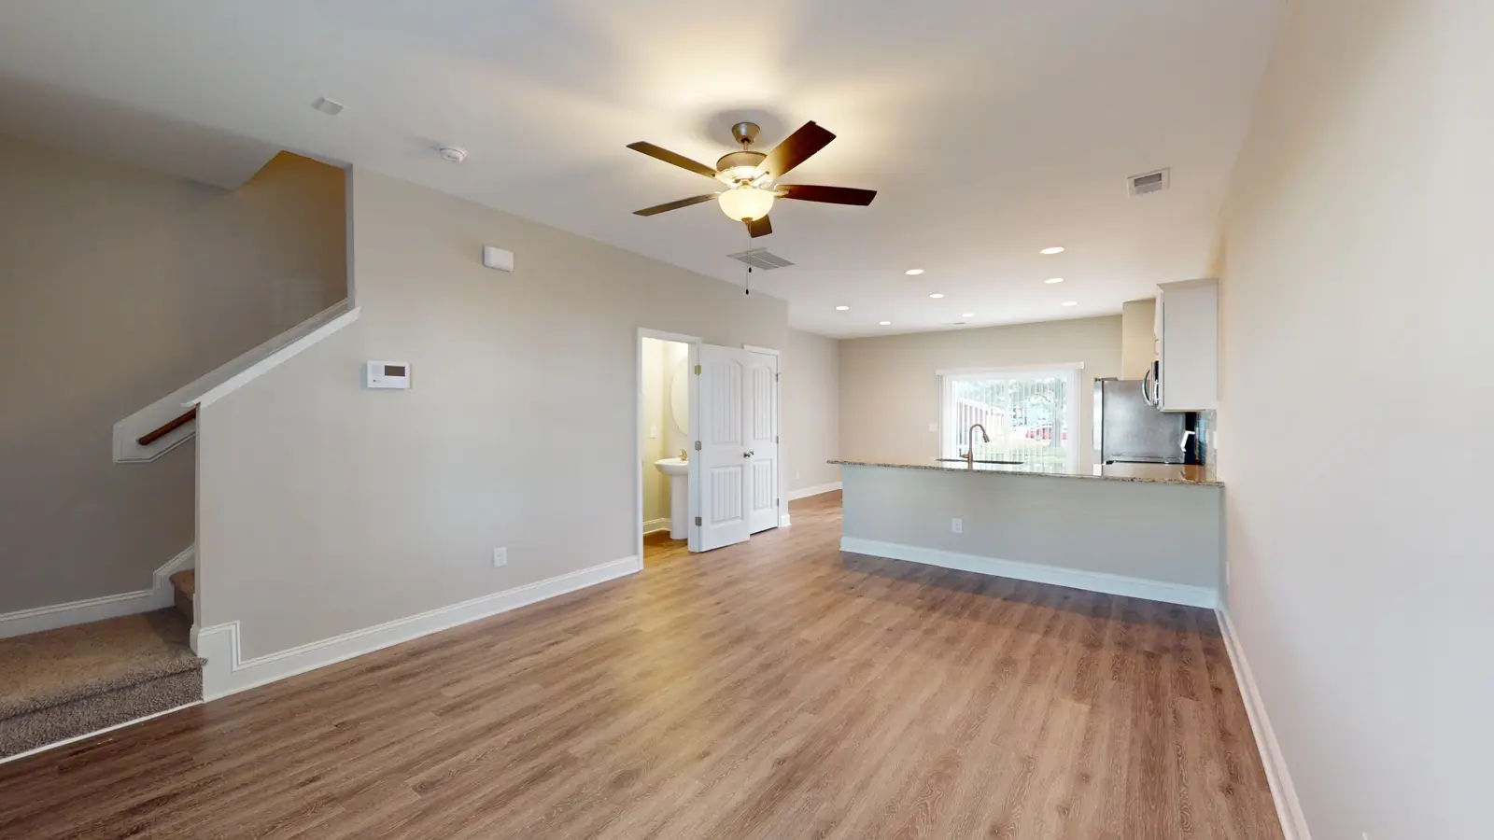
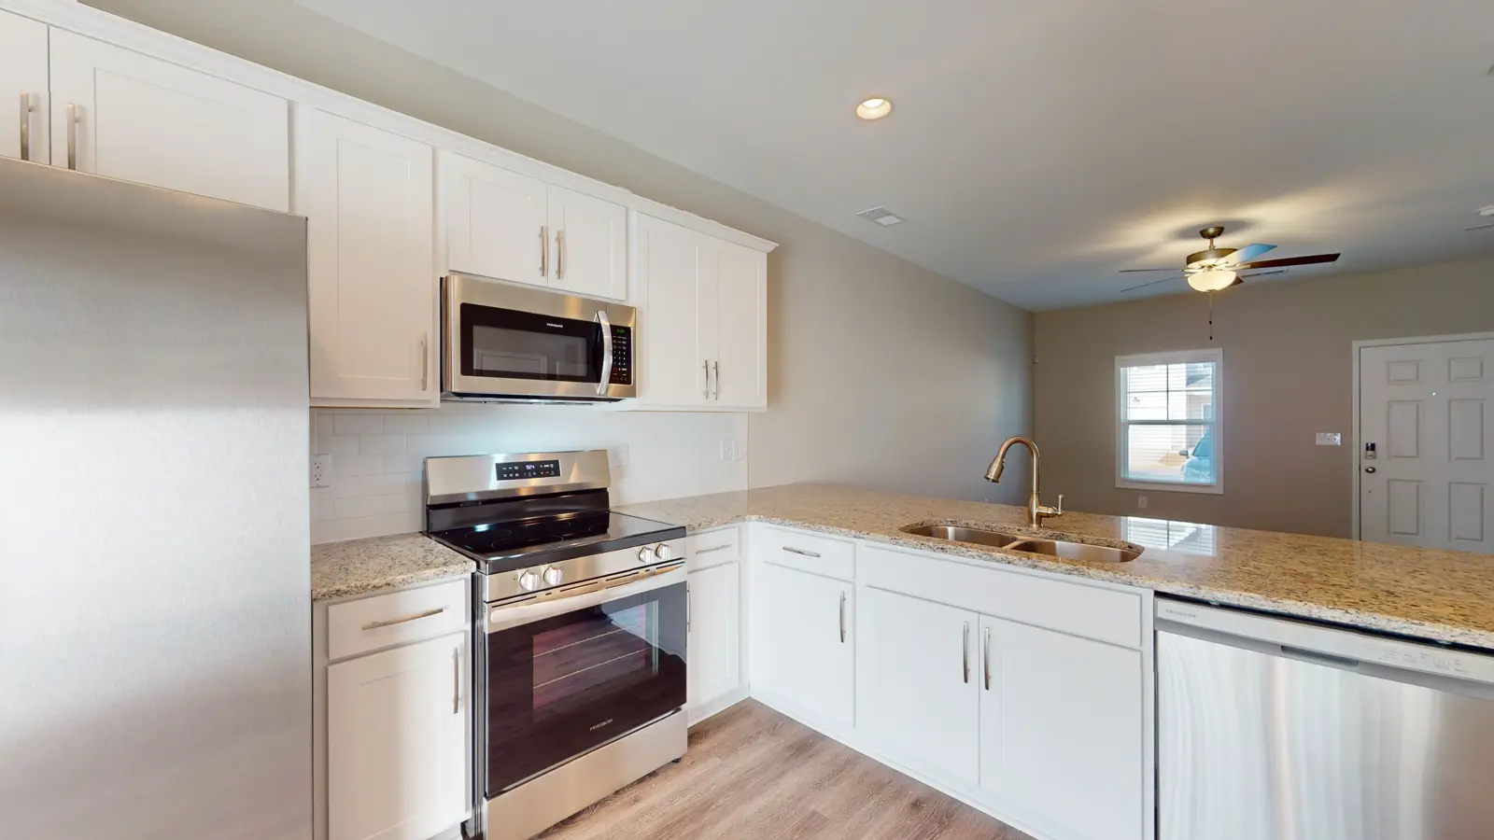
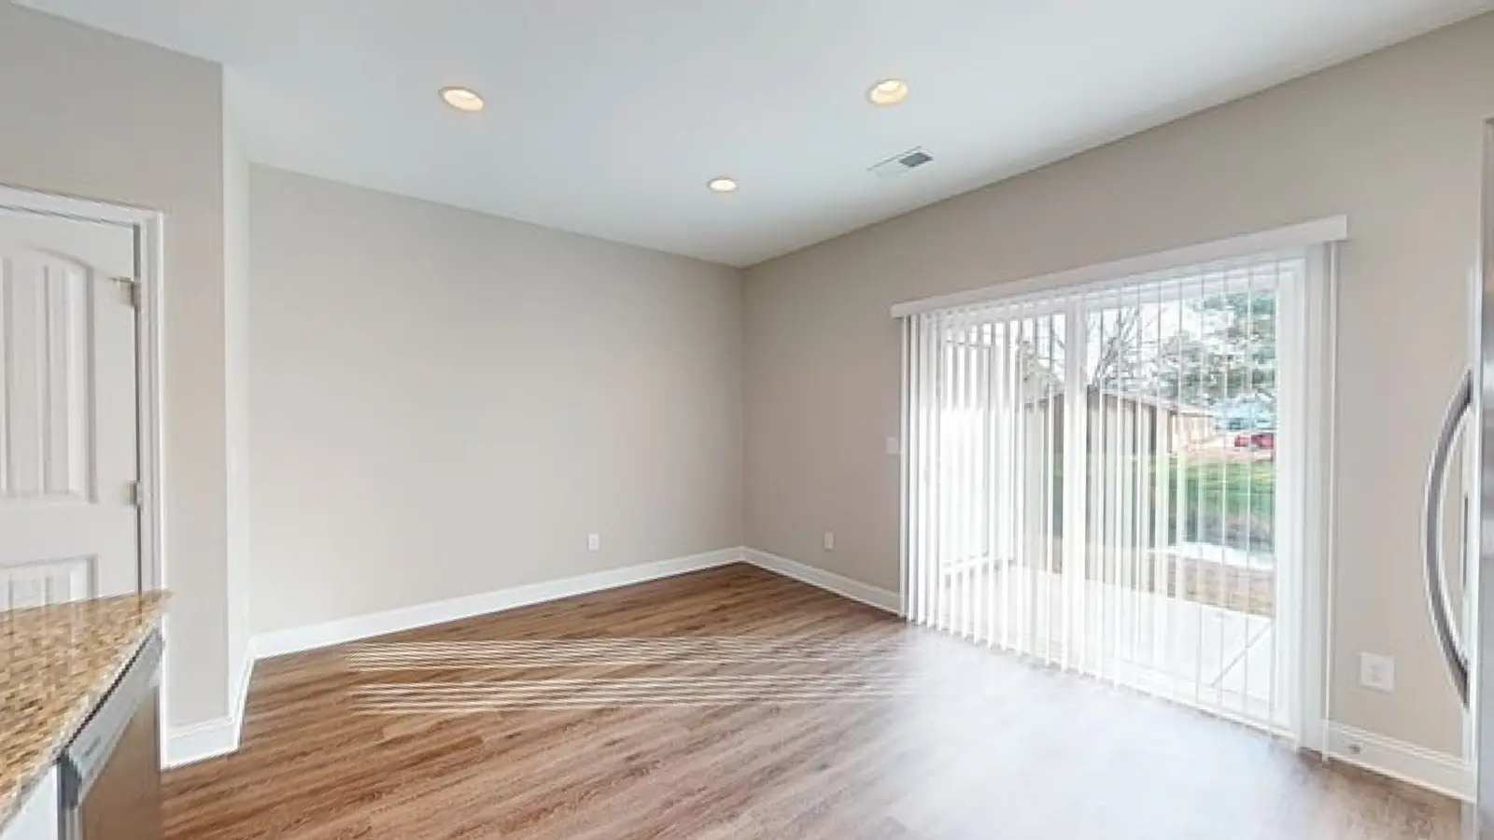
- Open kitchen, dining, and living area on the main level
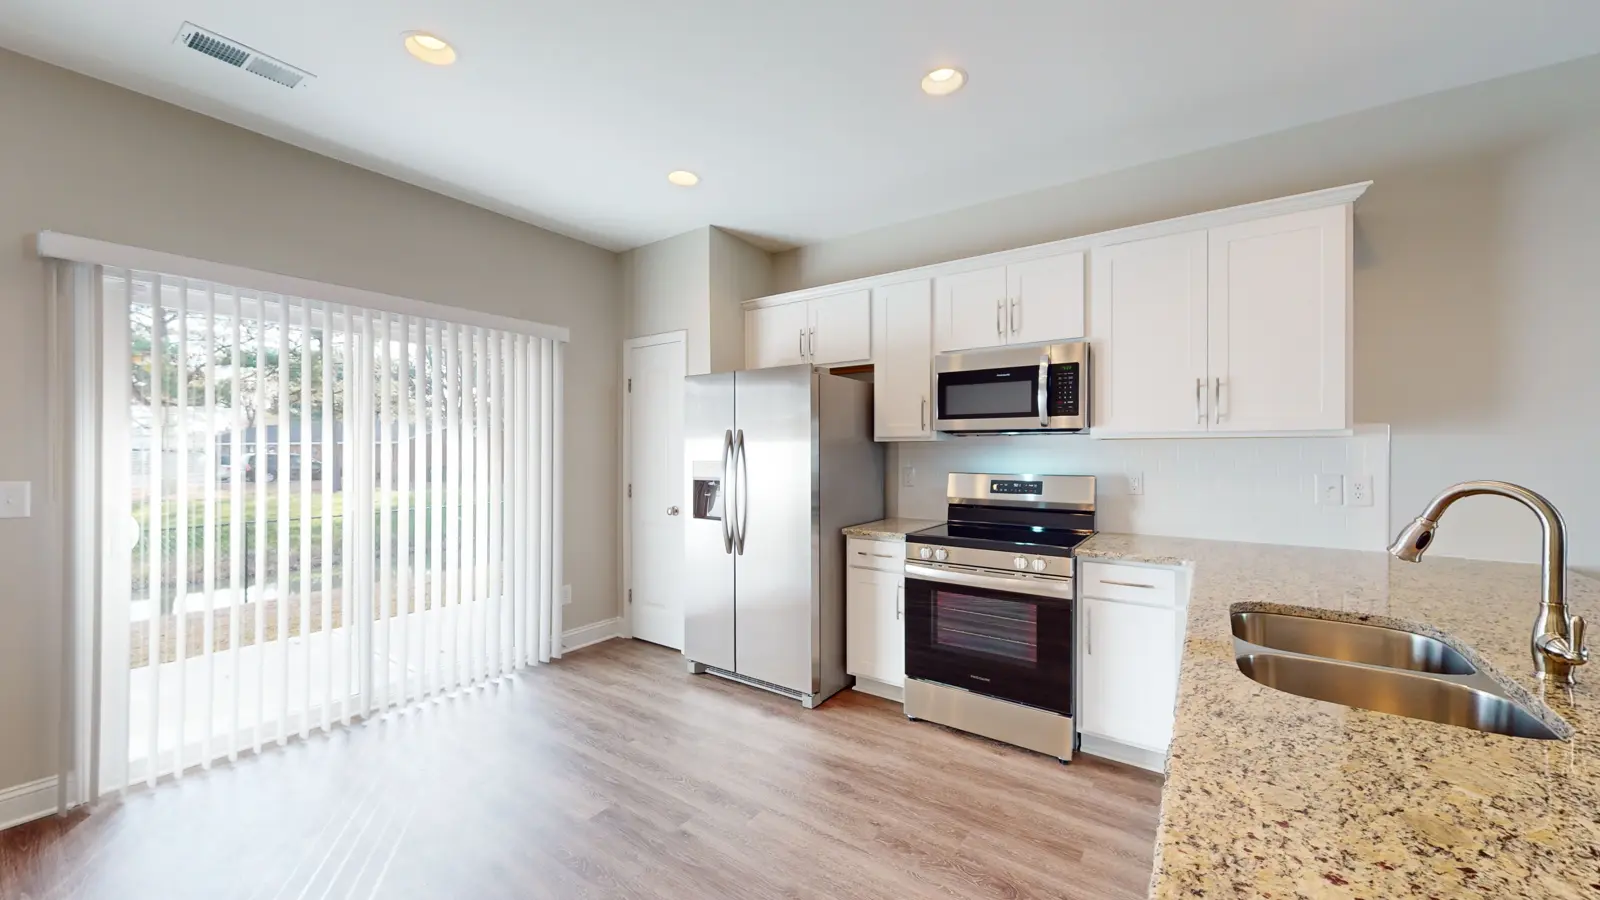
- Sliding glass door from the dining area to the covered rear patio with a storage room
- Granite counters, white cabinets, and stainless steel appliances
- Half bath on the main level
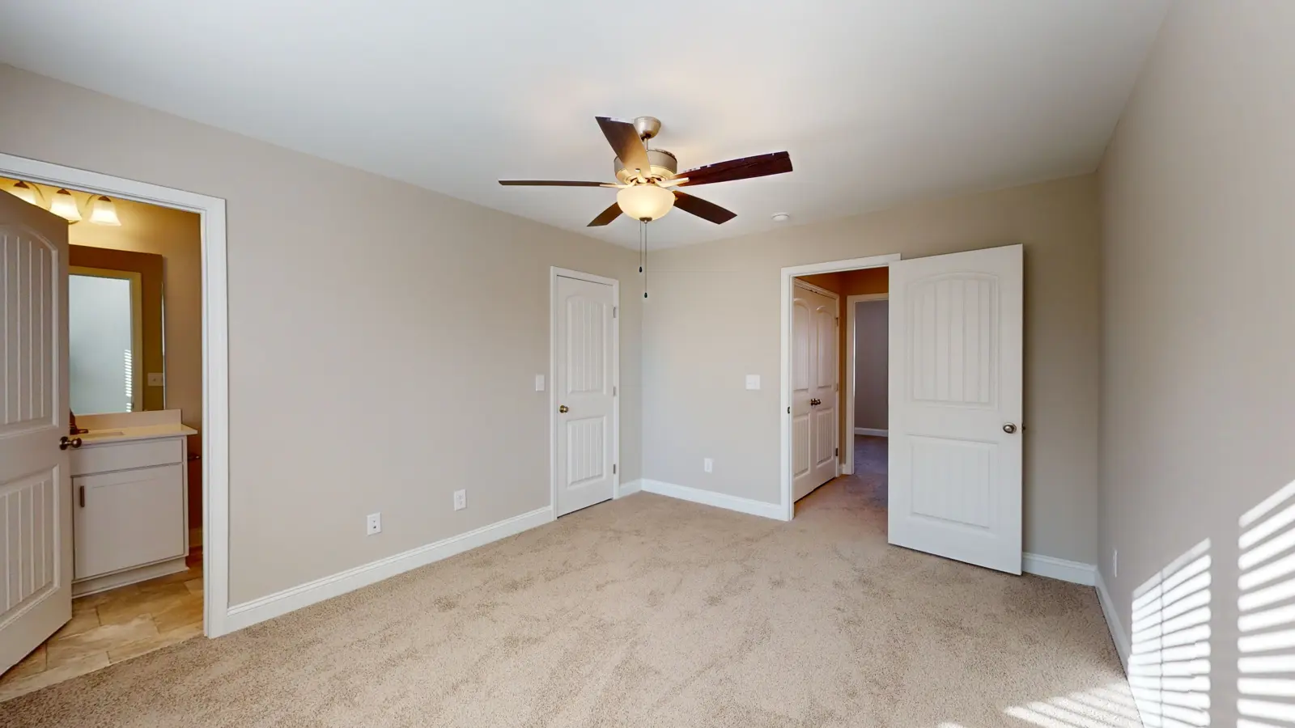
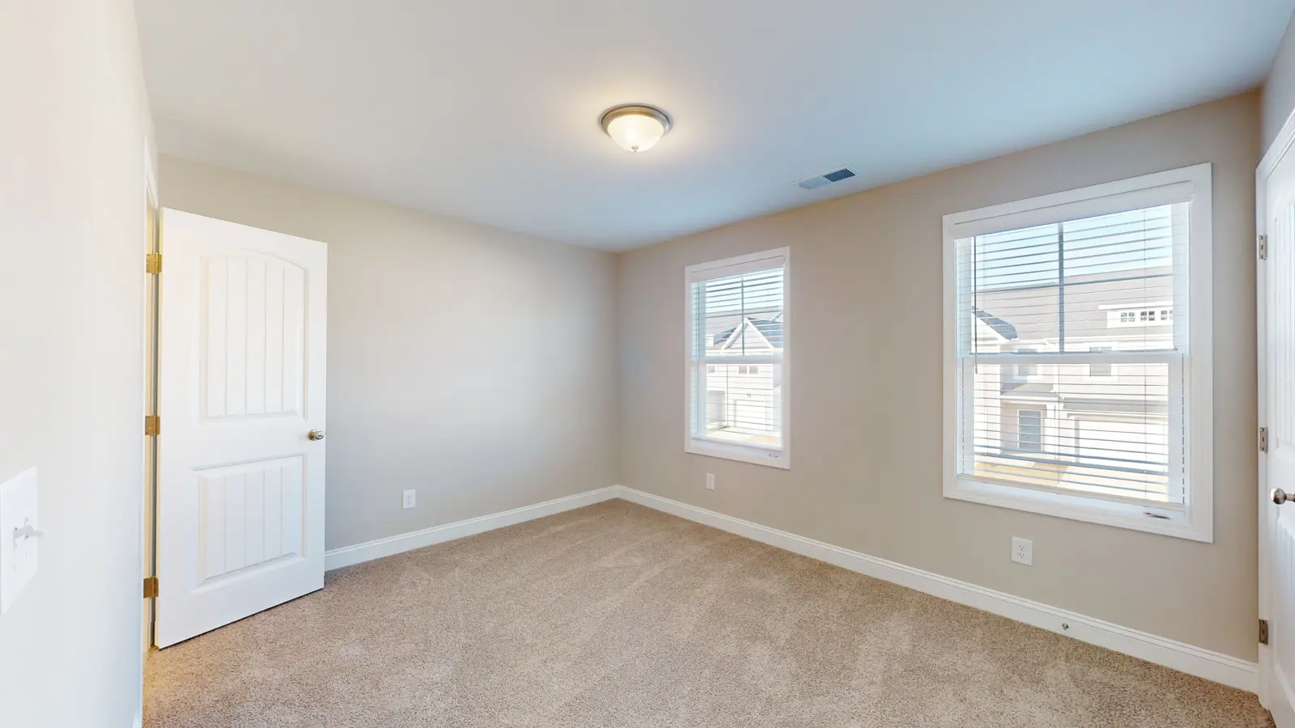
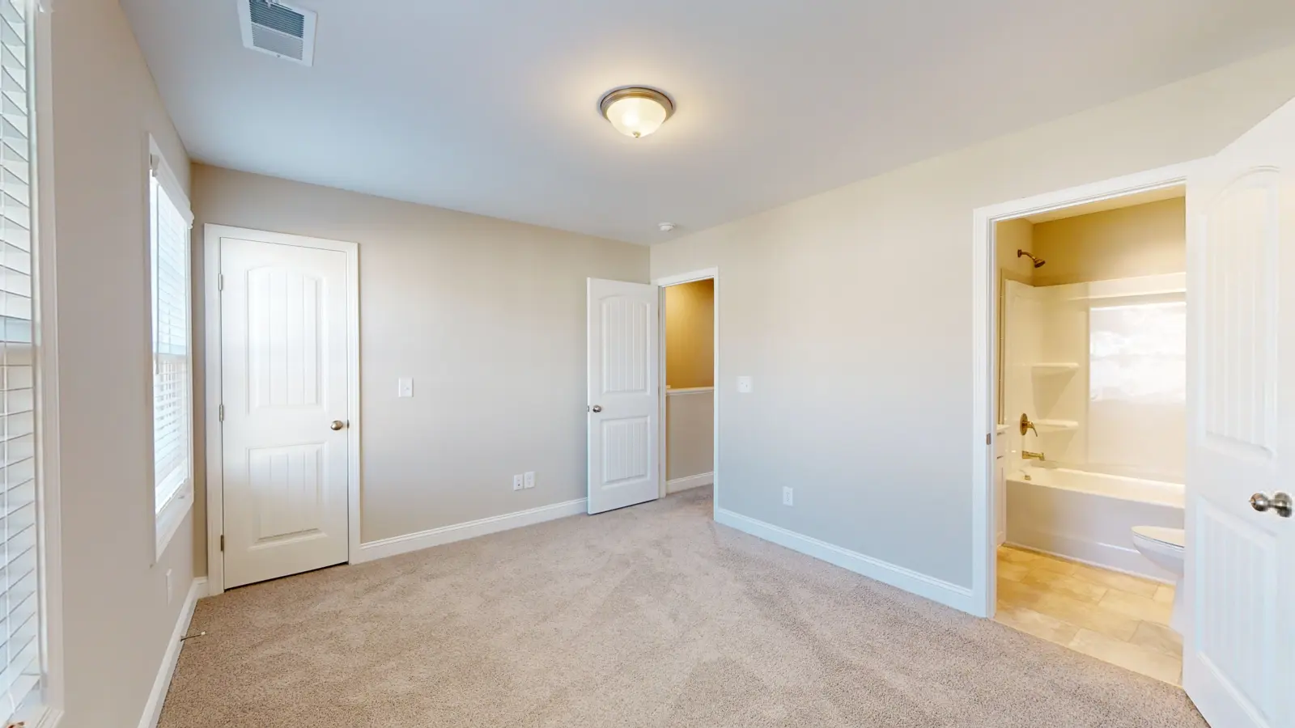
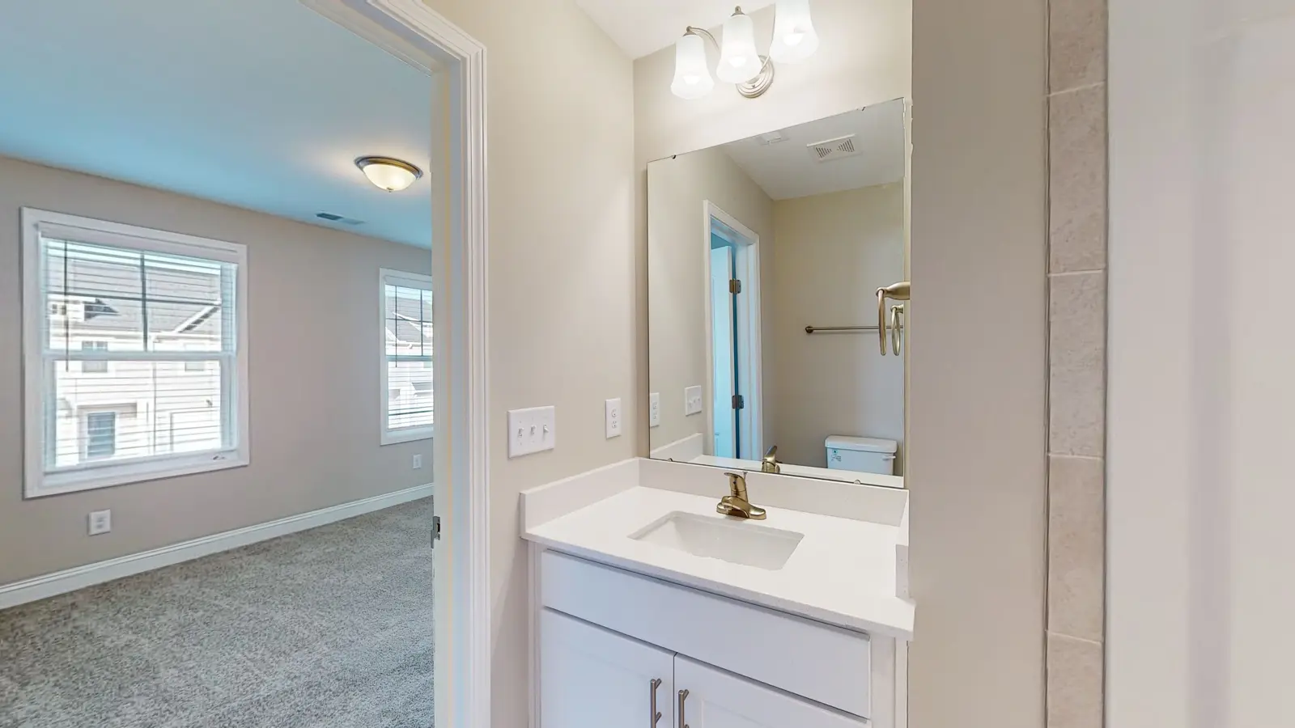
- Two bedrooms and two full baths upstairs
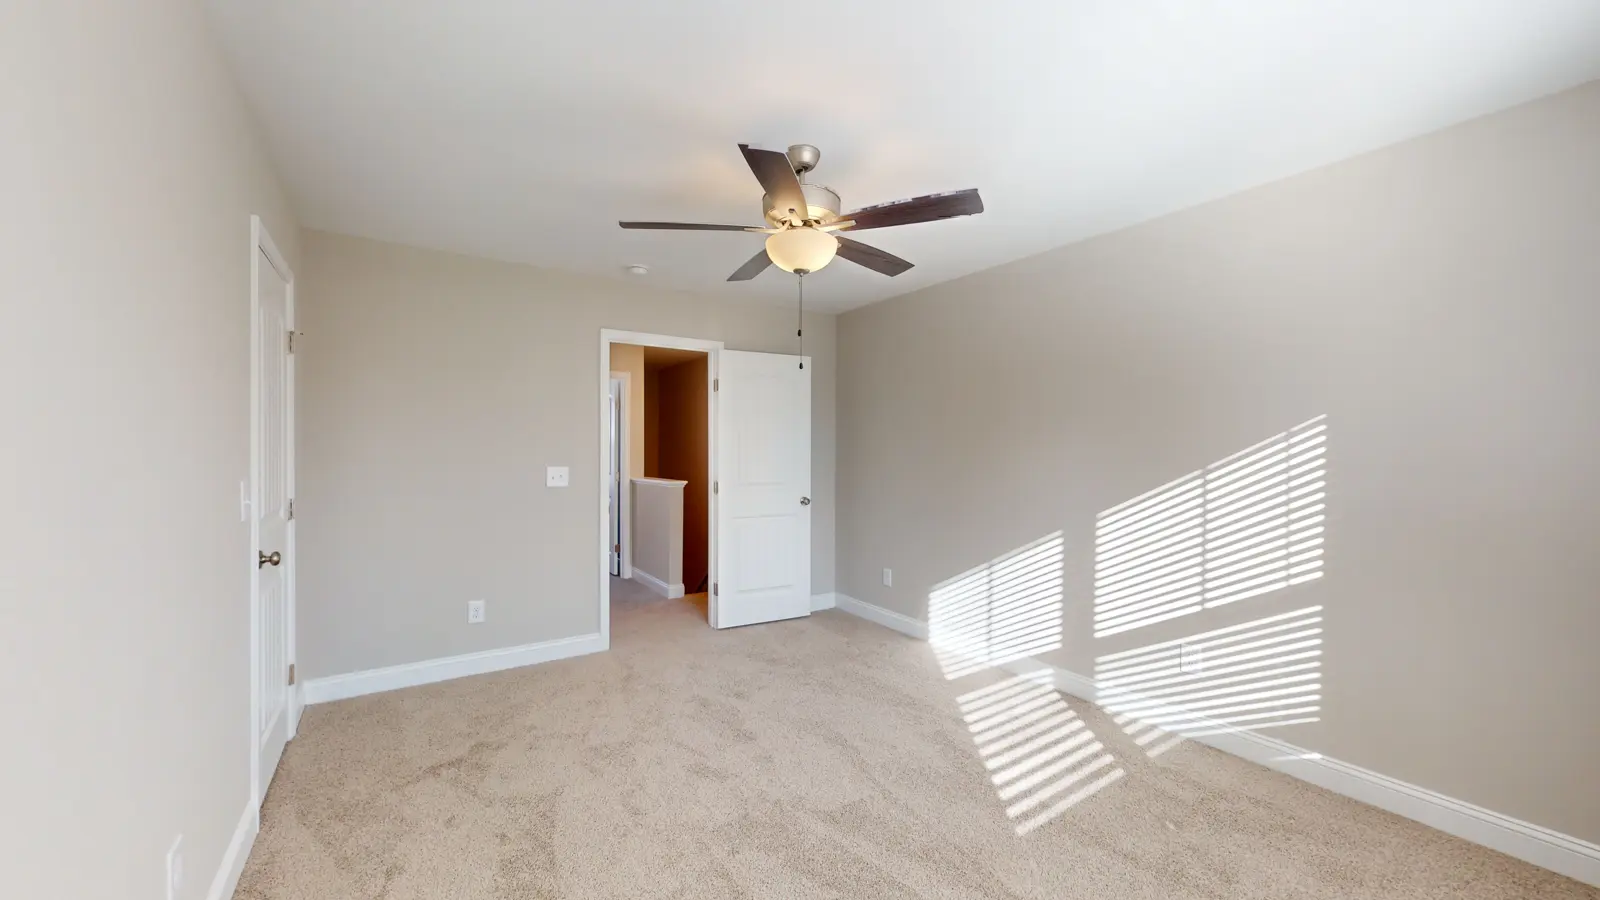
- Wood-style plank floors downstairs, carpet in the bedrooms
- Nine-foot ceilings and ceiling fans with lighting
The Cox suits anyone who wants a real townhome with their own front door at the lowest rent in the community, whether that is one person with a home office or two people who each want their own bathroom.
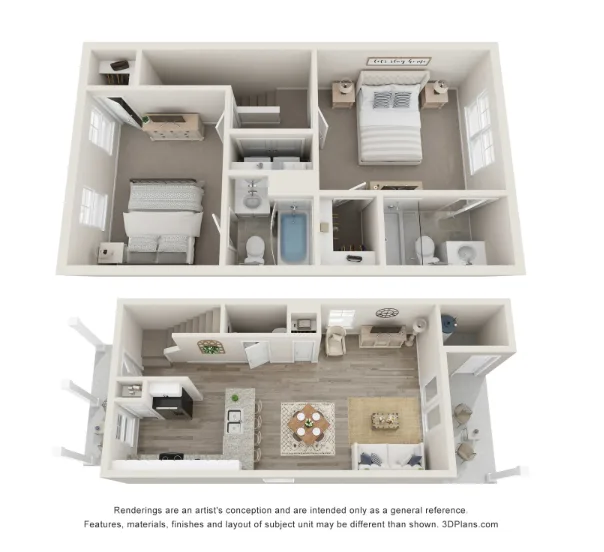
Artist's rendering for general reference. Finishes and layout can vary from home to home.
Photos of the Cox
Tap any photo to see it larger. Some photos show a staged model home.
Price and the special
The Cox starts at $1,600 a month in base rent. With two months free on a 14-month lease, that averages out to about $1,371 a month across the lease term.
Based on starting base rent as of November 20, 2026. Your lease spells out exactly how the free months are applied. Specials can end without notice.
Cox questions
How big is the Cox?
About 1,110 square feet over two floors, with two bedrooms and two and a half baths.
Does the Cox have a garage?
No. The Cox has free parking out front. If you want a garage, look at the Roberts or the Robinson.
Where is the laundry in the Cox?
Every home has a laundry space with washer and dryer connections, and select homes come with a full-size washer and dryer. Ask the leasing office which Cox homes include them.
Compare the other plans
Tour the Cox
Tell us when you'd like to come by. We'll confirm by phone or text during office hours.
Prefer to talk? Call 252-377-9997. Office hours: Monday to Friday 8:30 to 5:30, Saturday 8:30 to 1.