
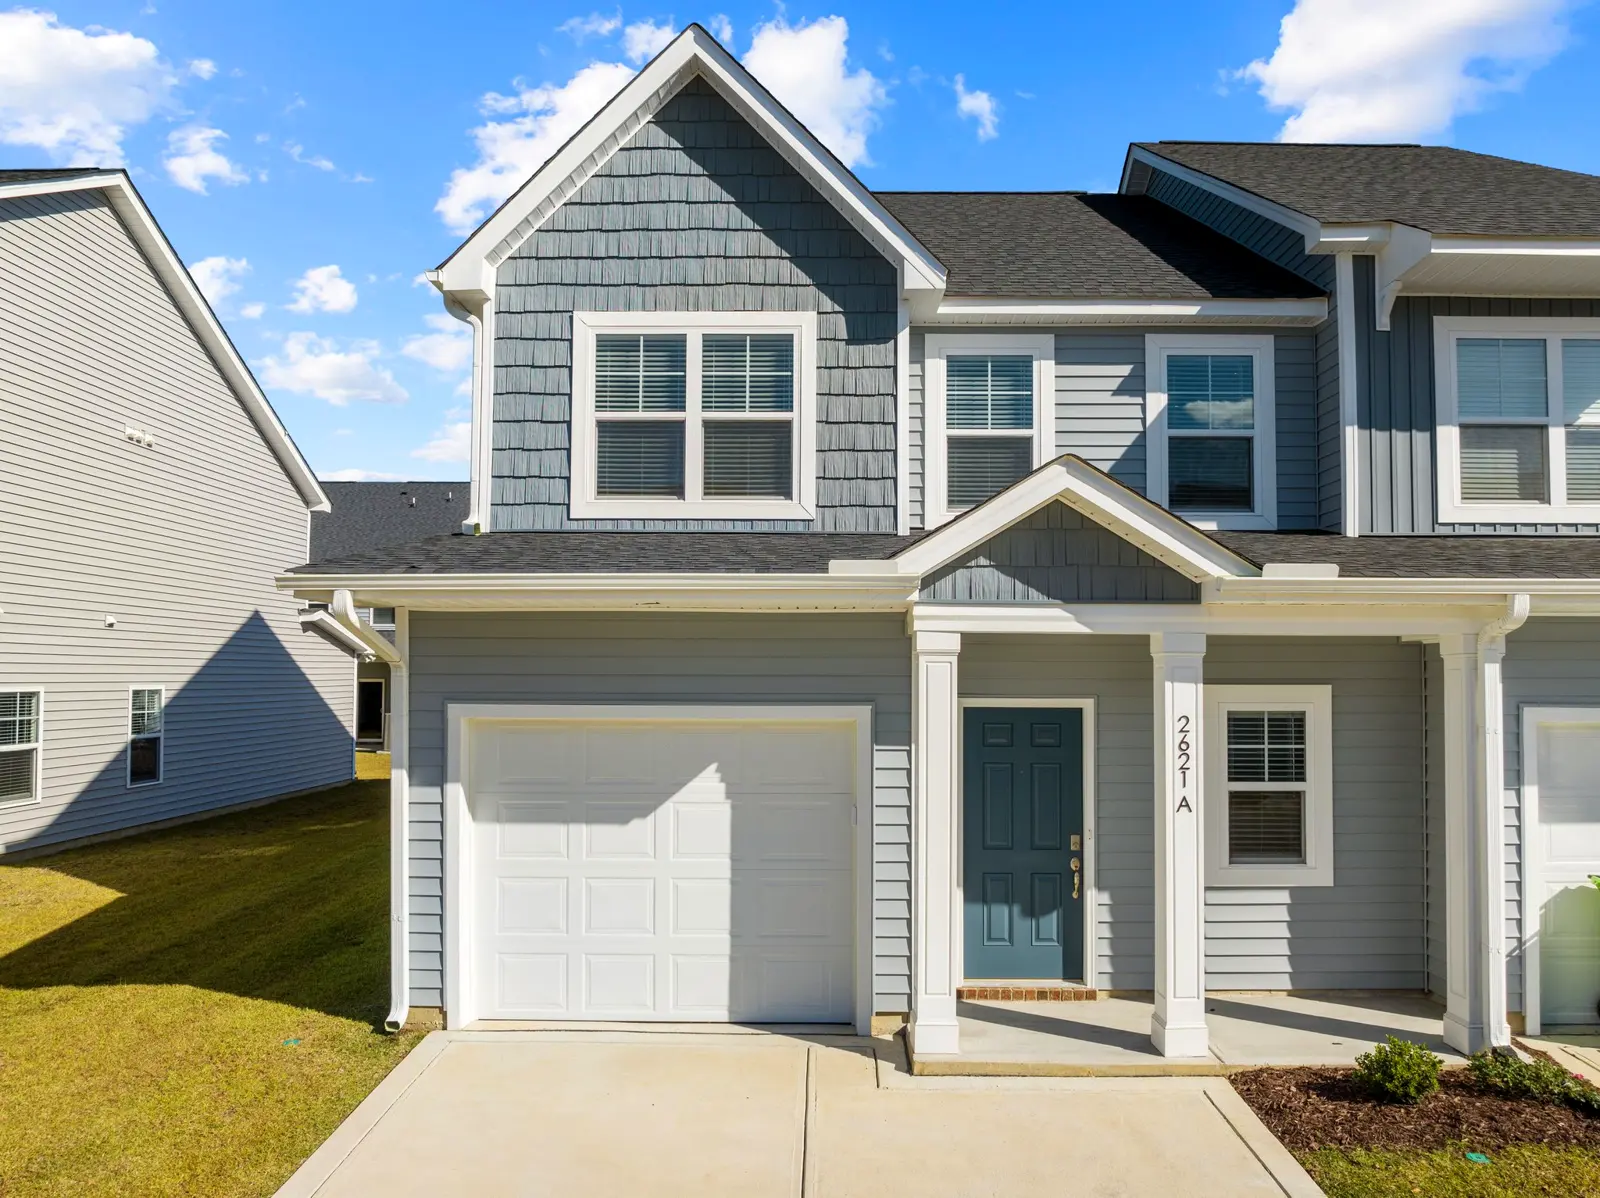
The Roberts: three-bedroom townhome with a garage
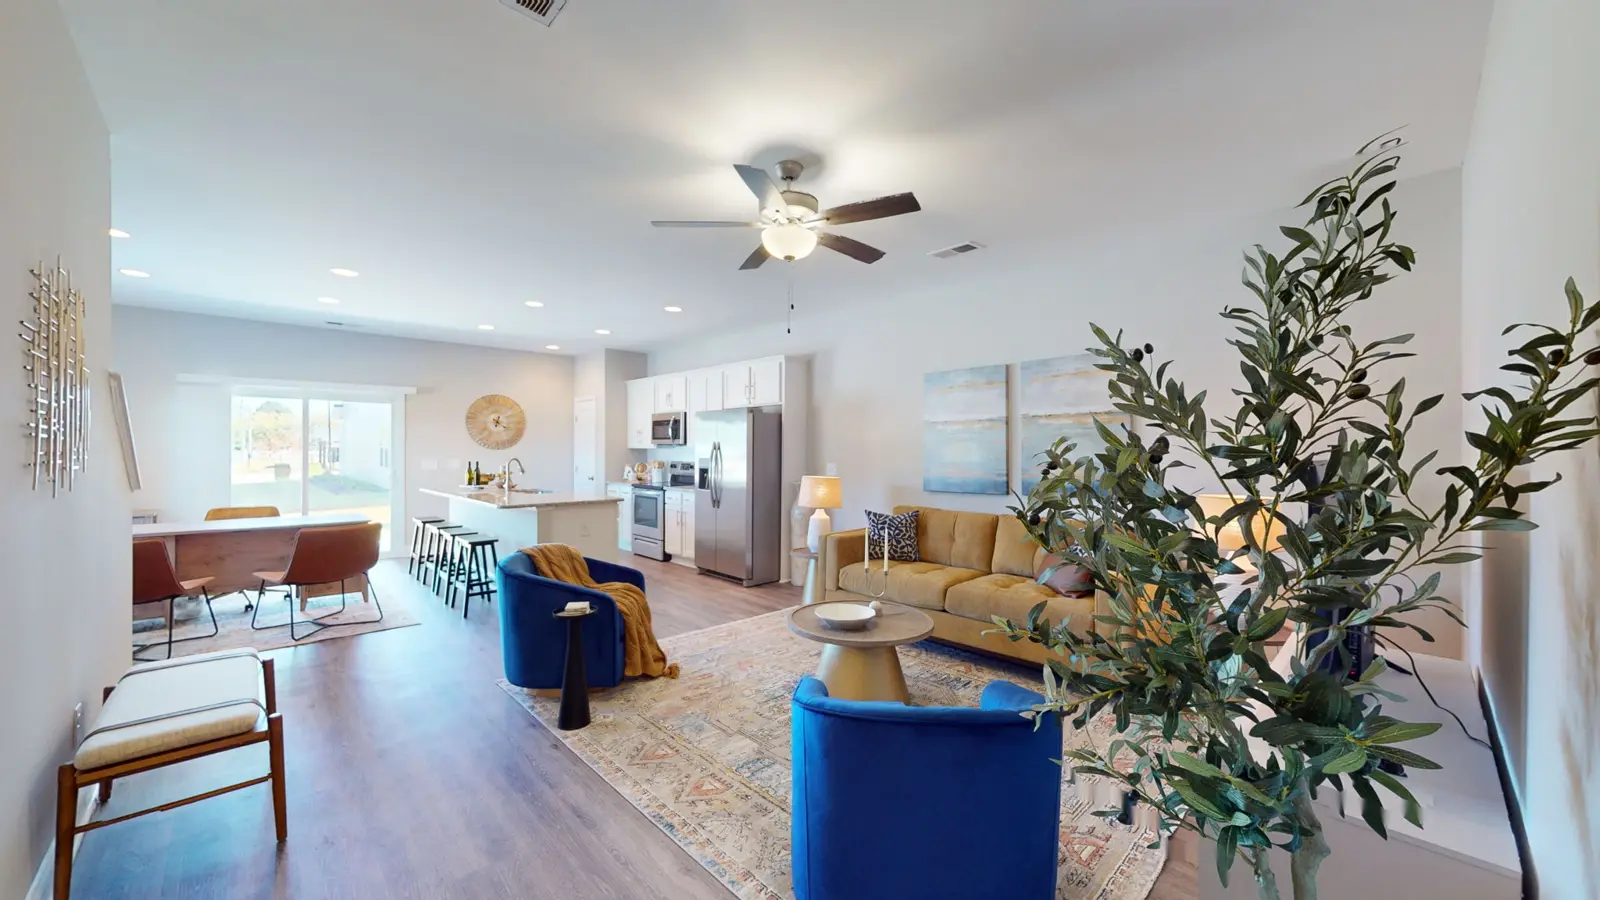
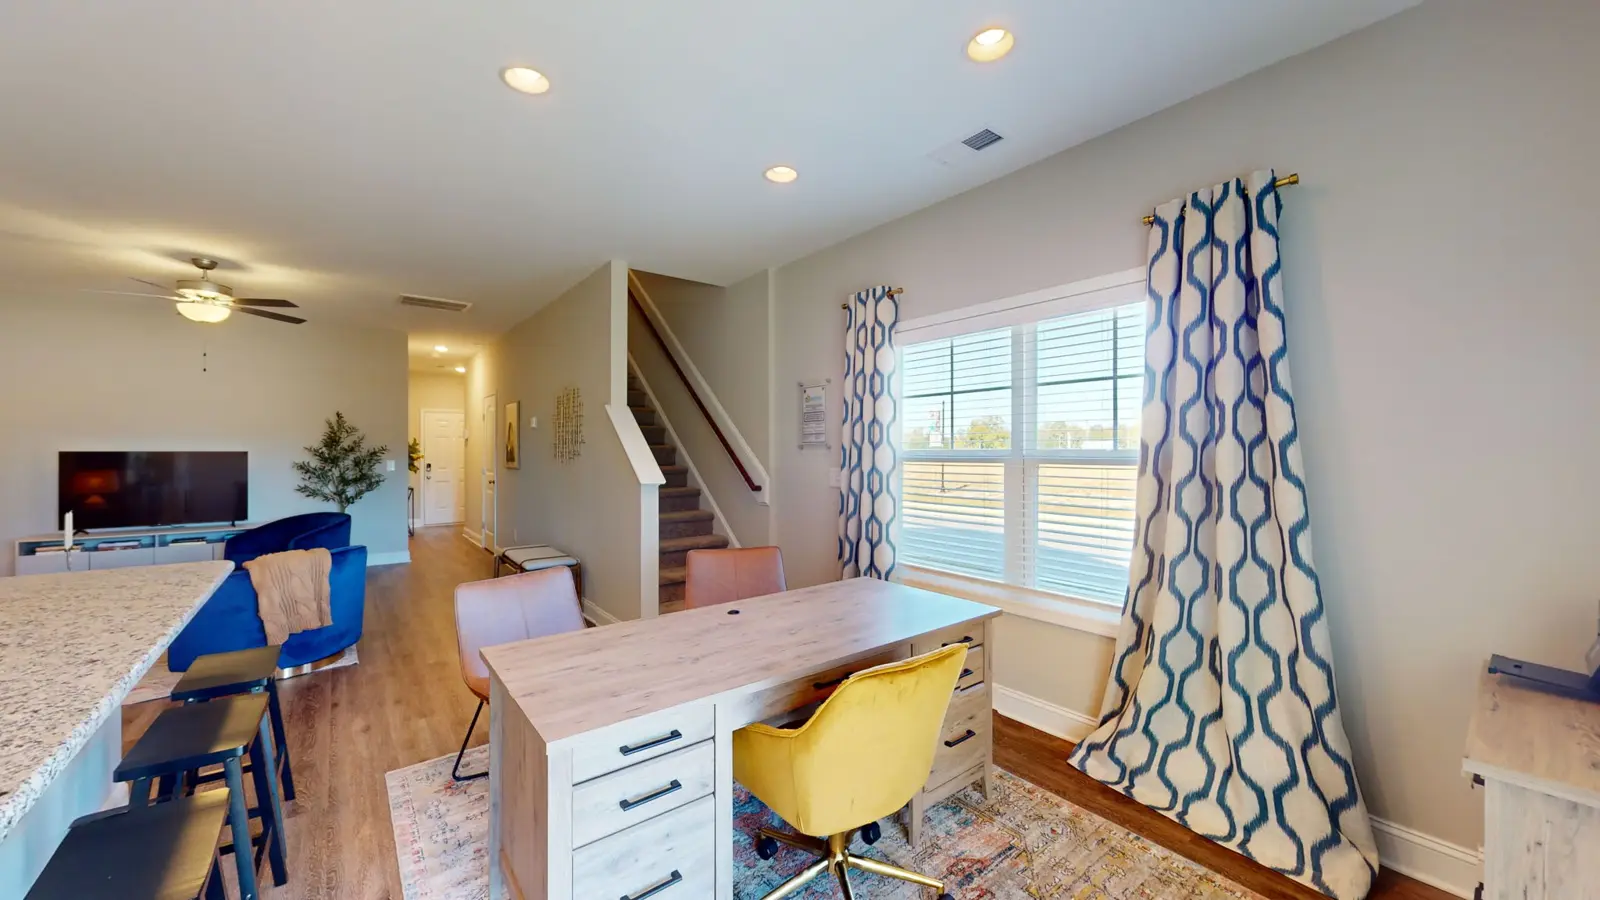
The Roberts is the model home at 11 at Main, and it is the plan most people picture when they think of the community: an attached garage, a big kitchen island, and three bedrooms upstairs.
What's in the Roberts
- Attached one-car garage
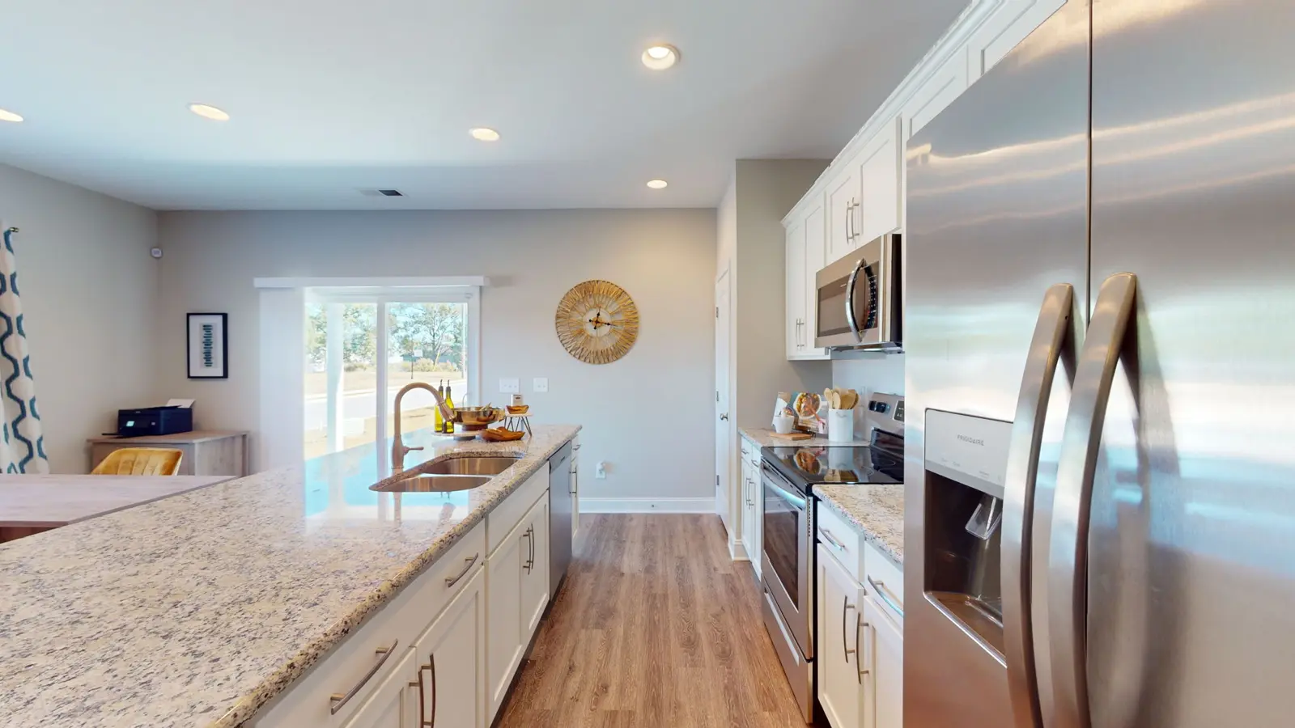
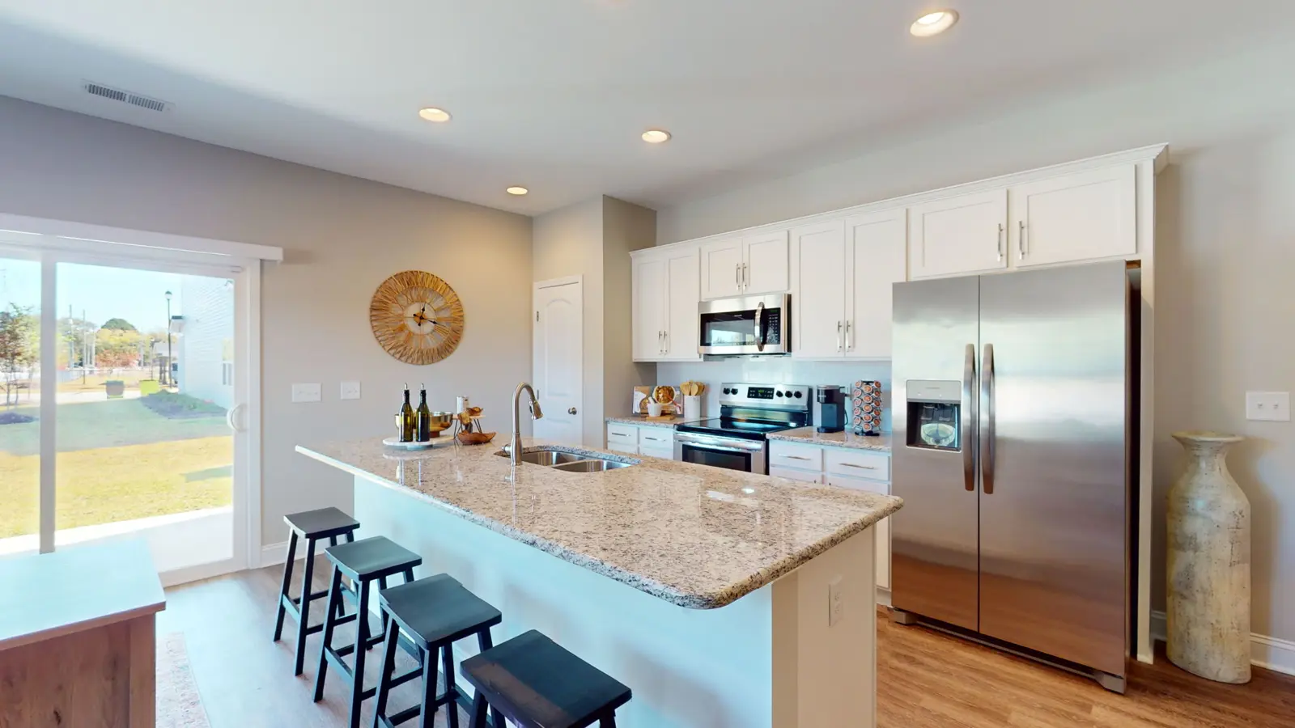
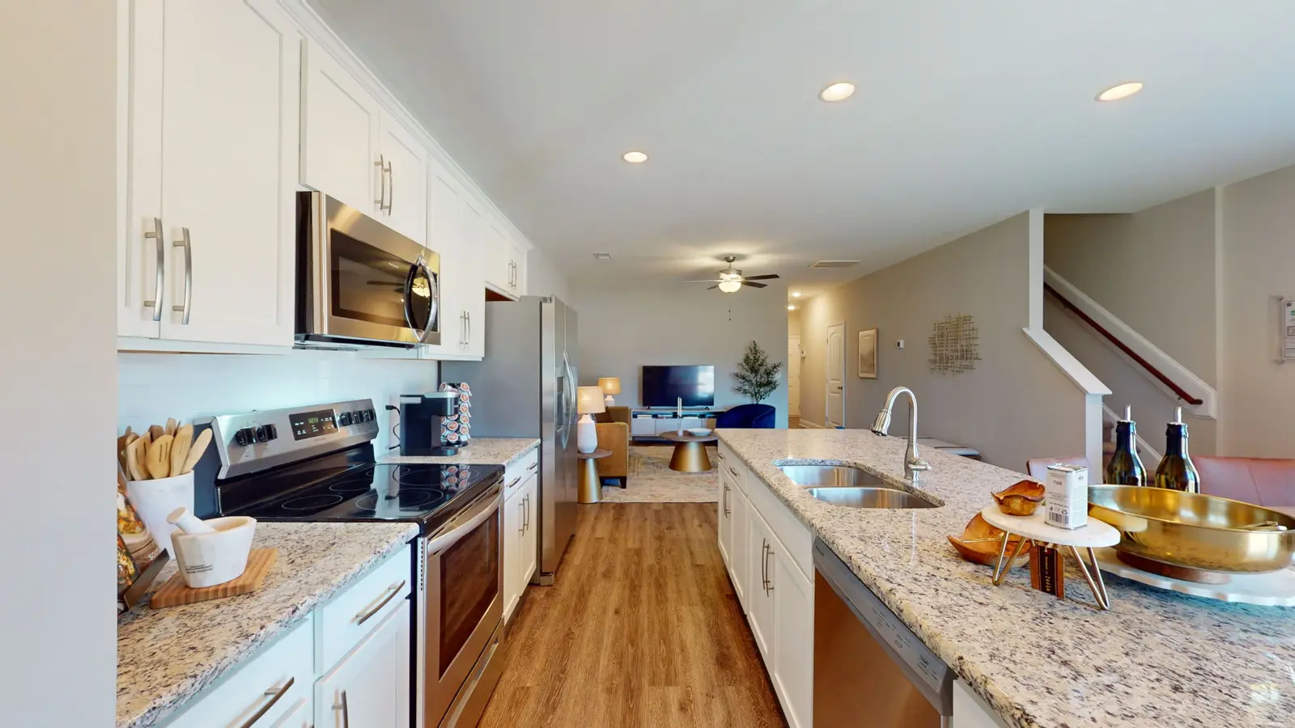
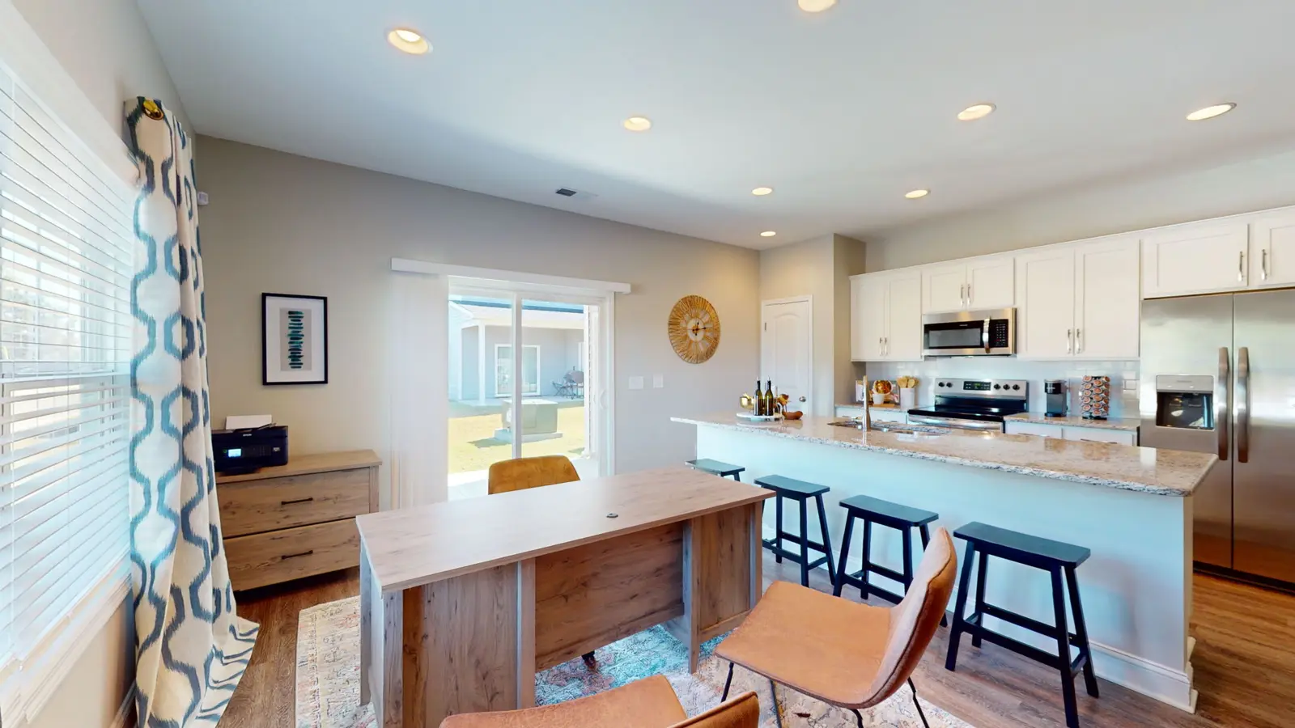
- Kitchen island with seating, granite counters, and a side-by-side refrigerator
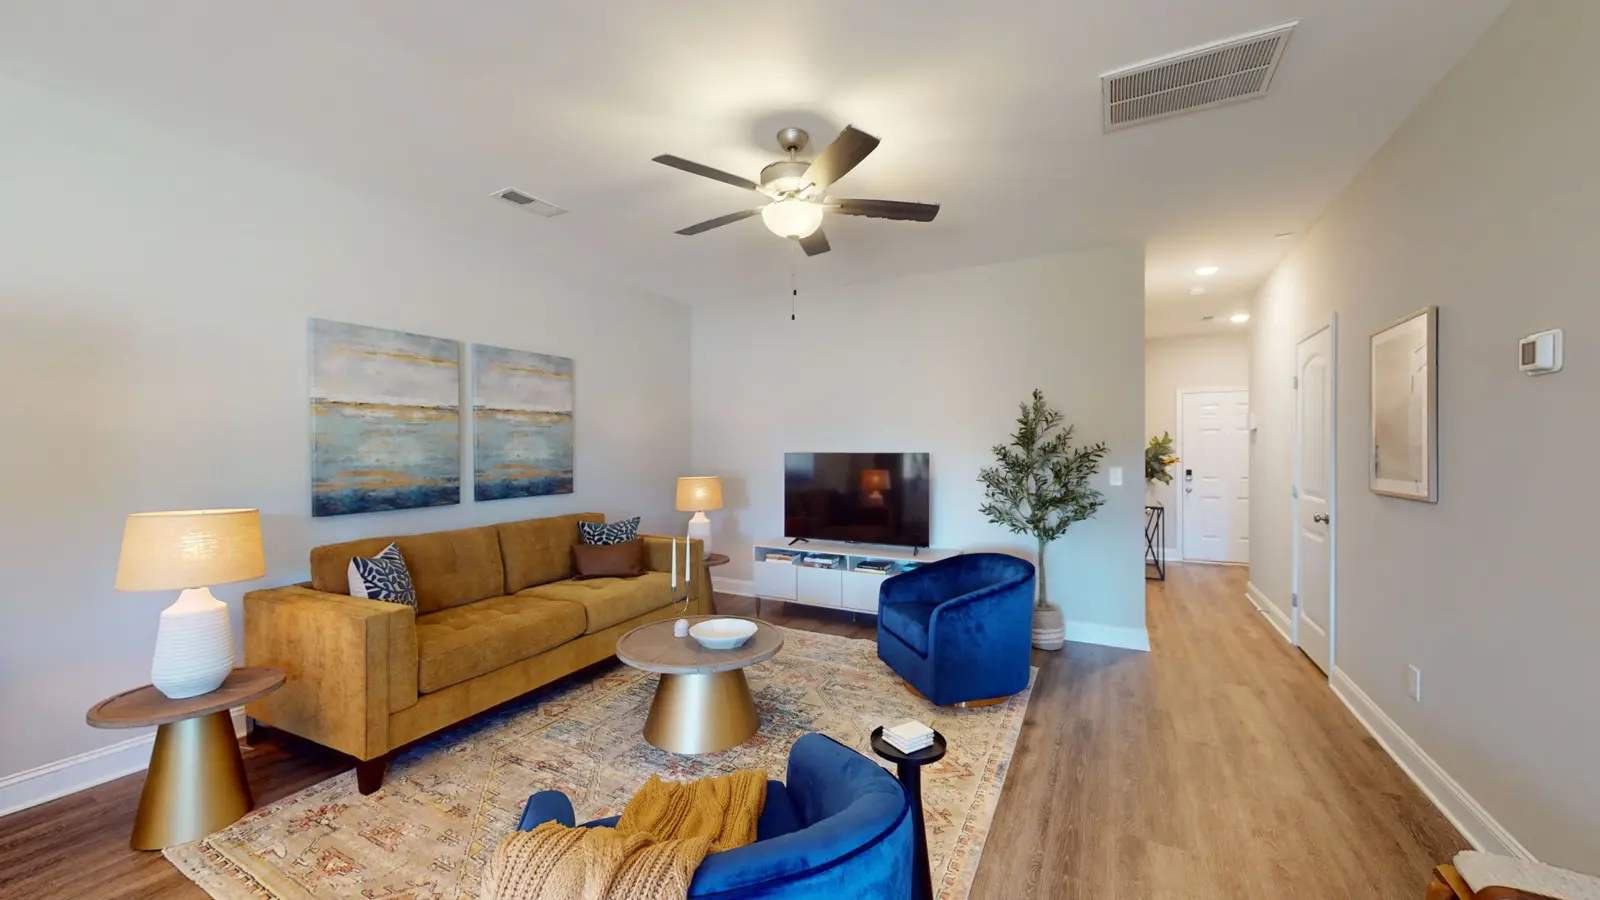
- Open kitchen, dining, and living area on the main level
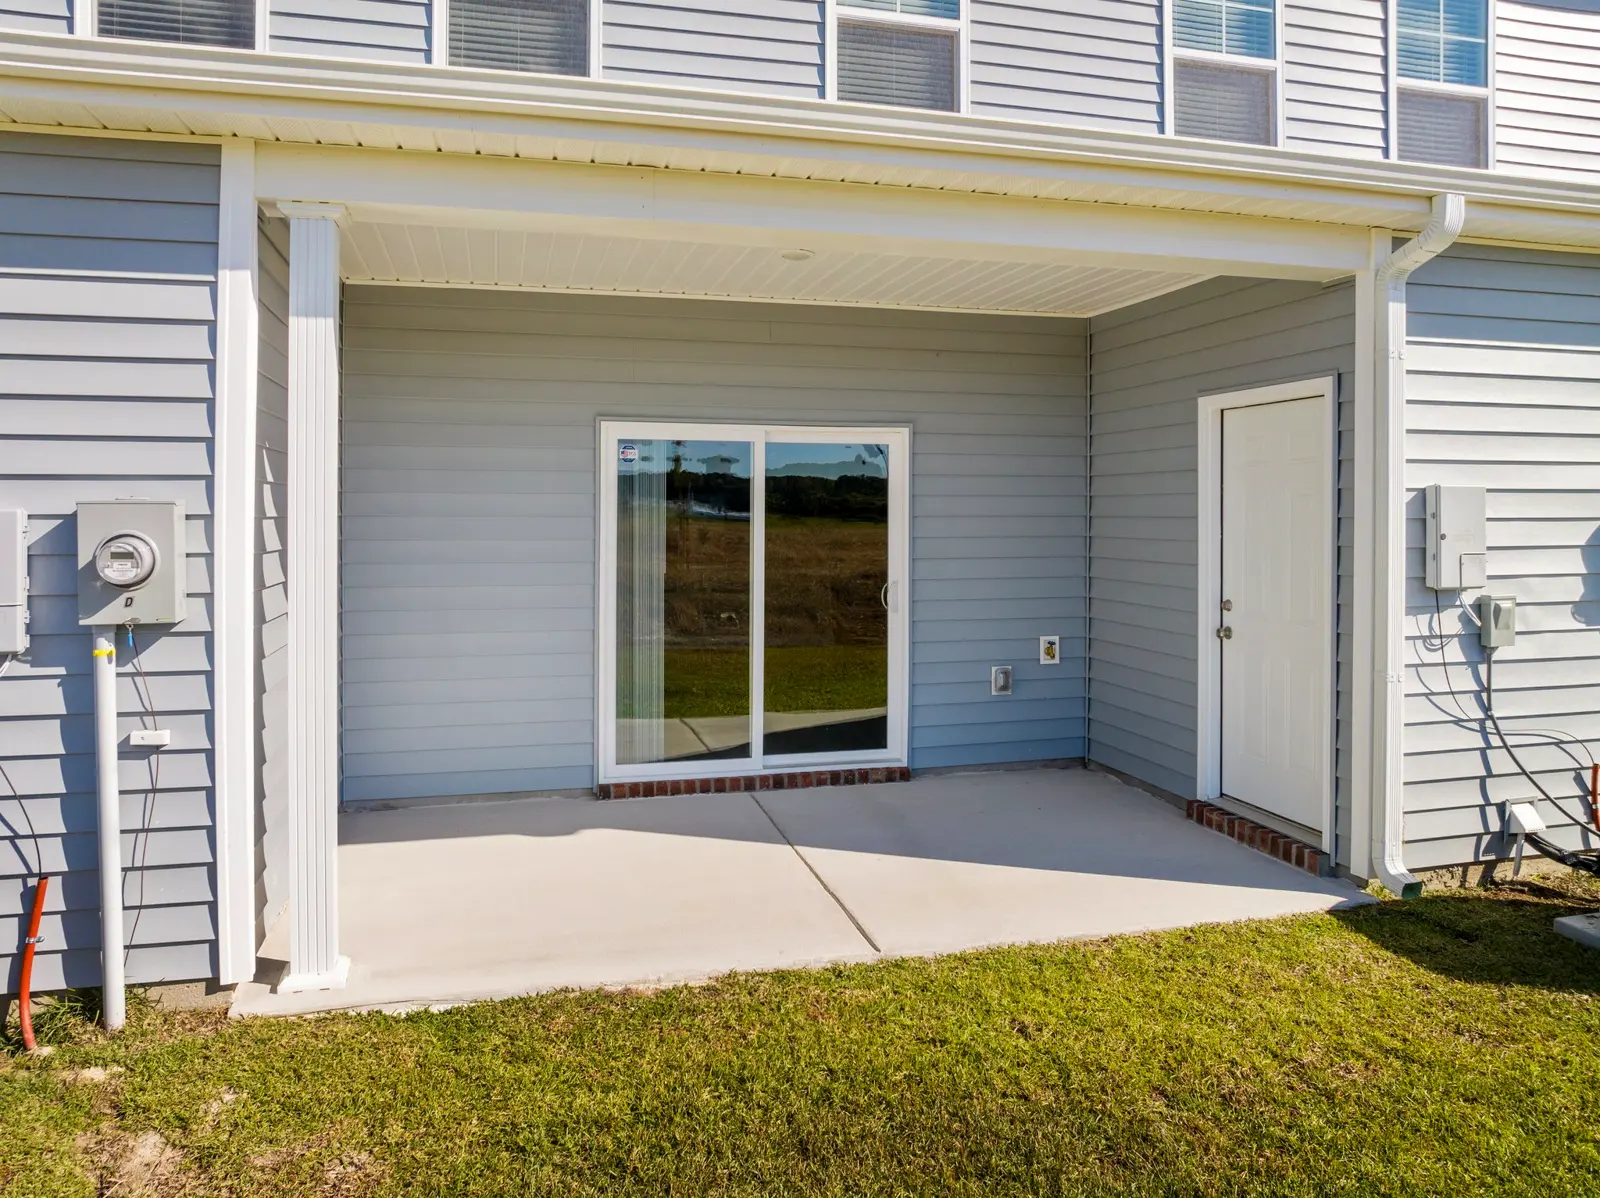
- Covered rear patio with a storage room
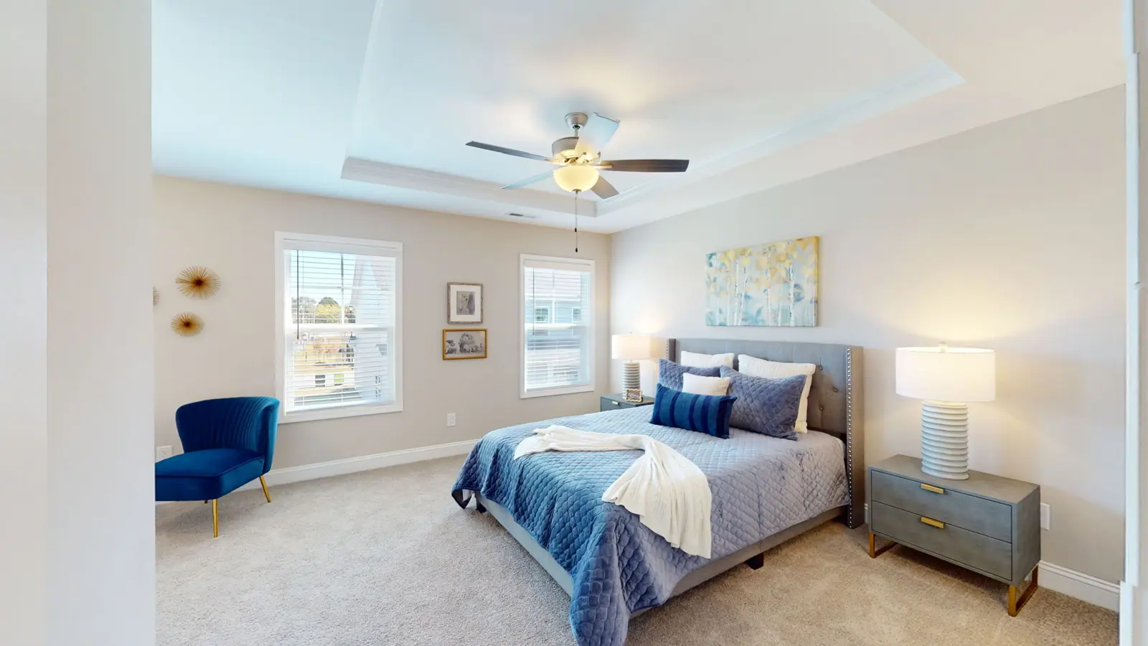
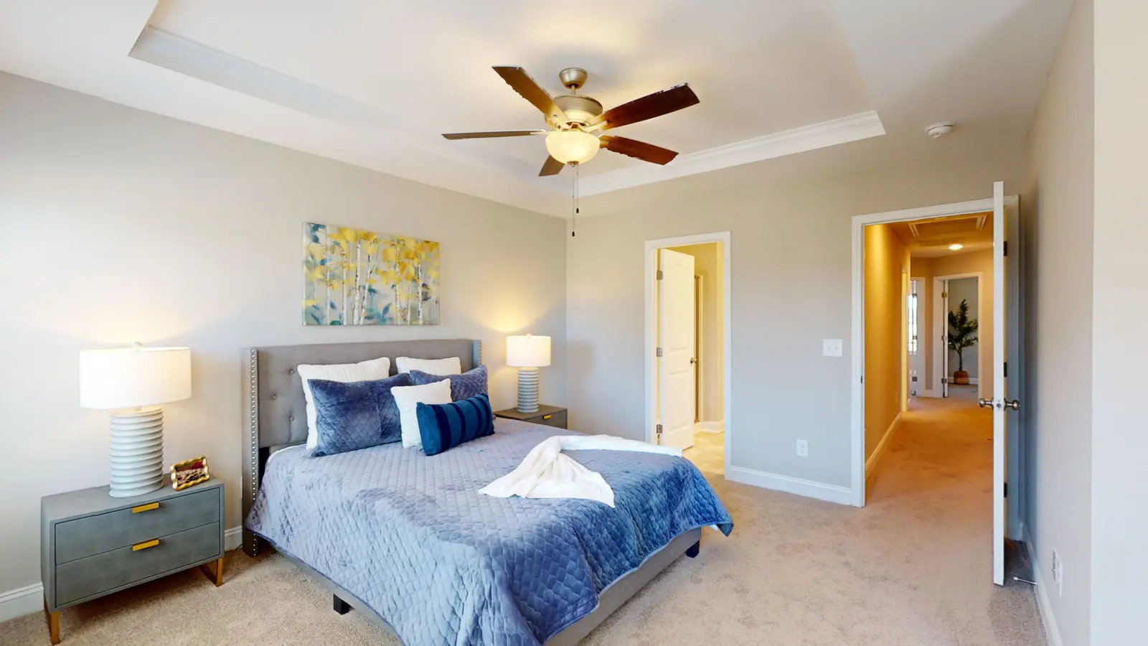
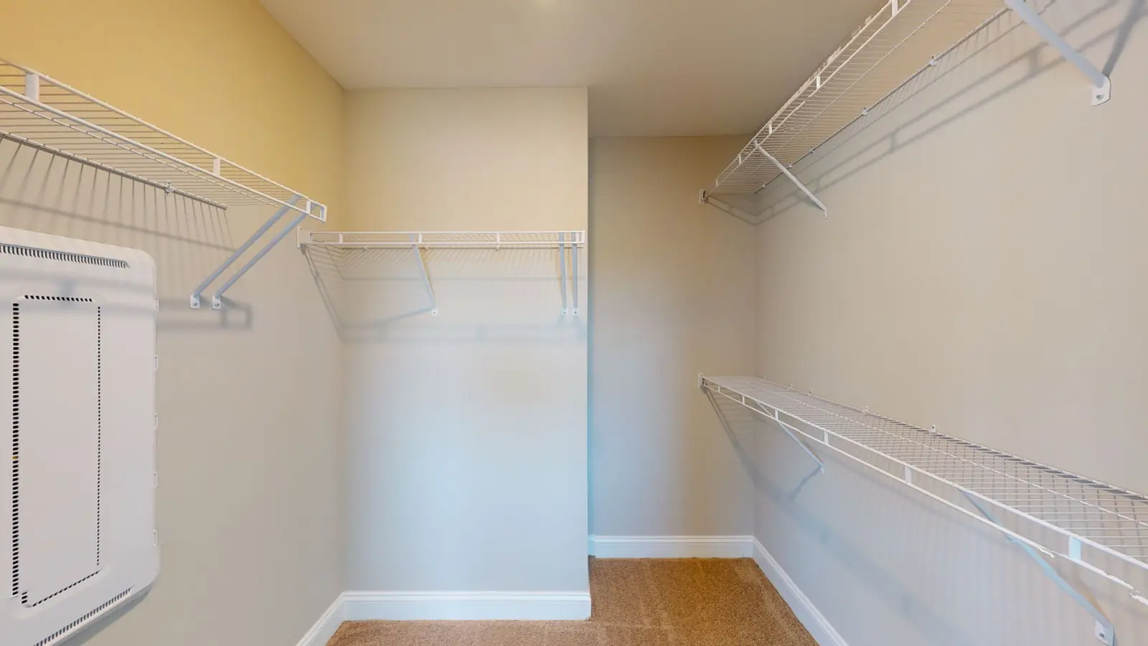
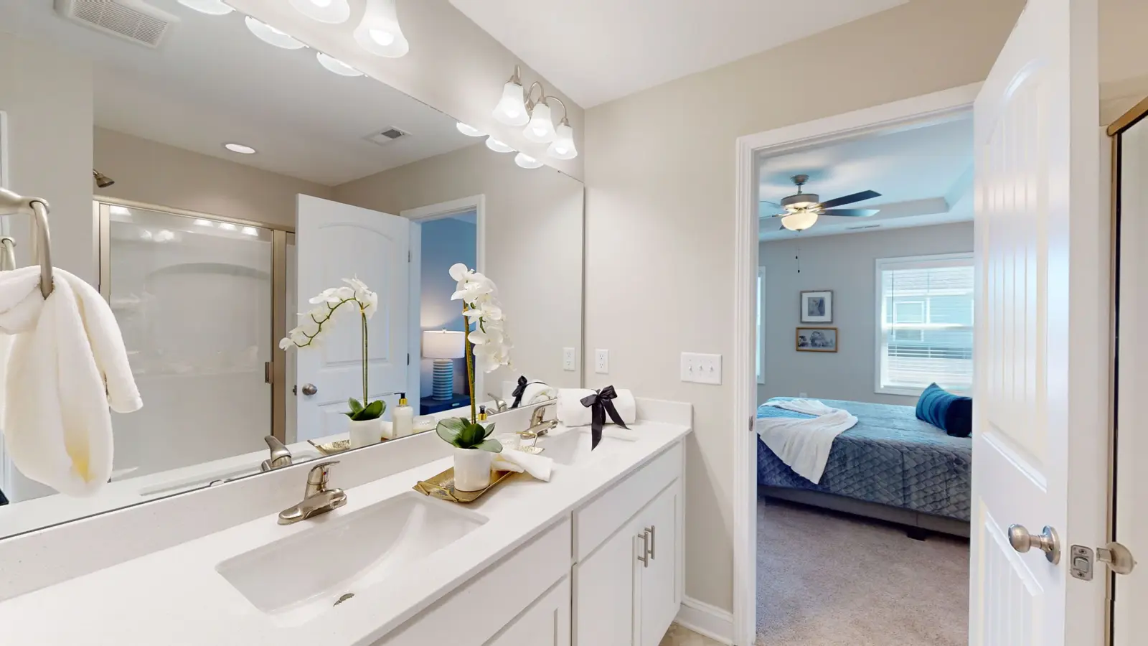
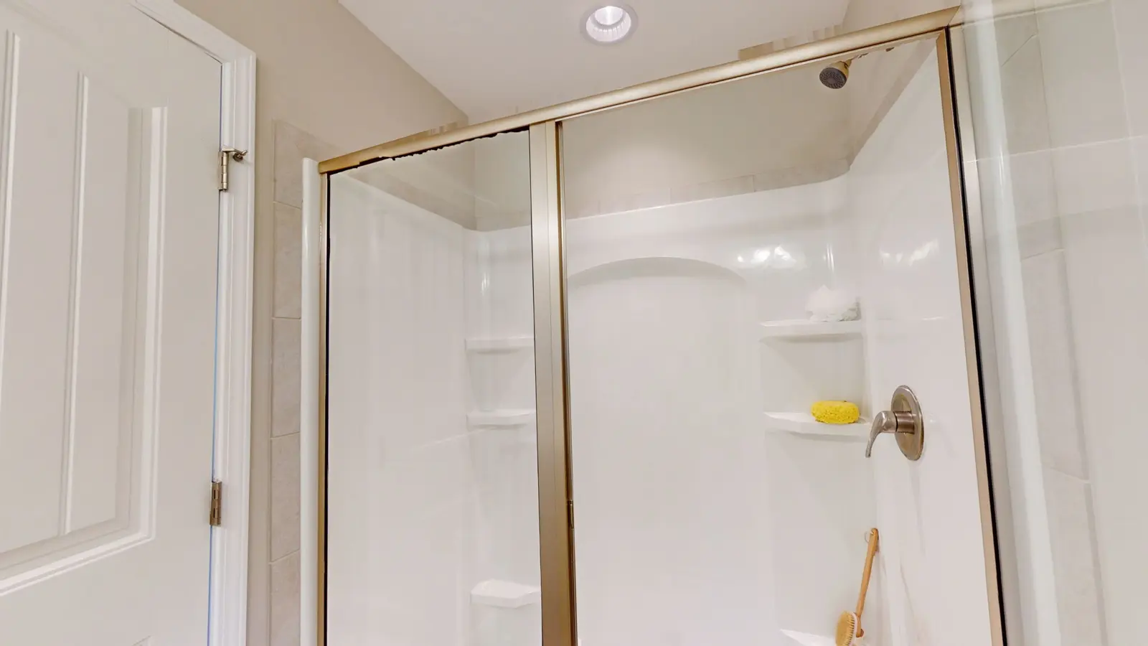
- Primary suite with a tray ceiling, walk-in closet, and glass-door stand-up shower
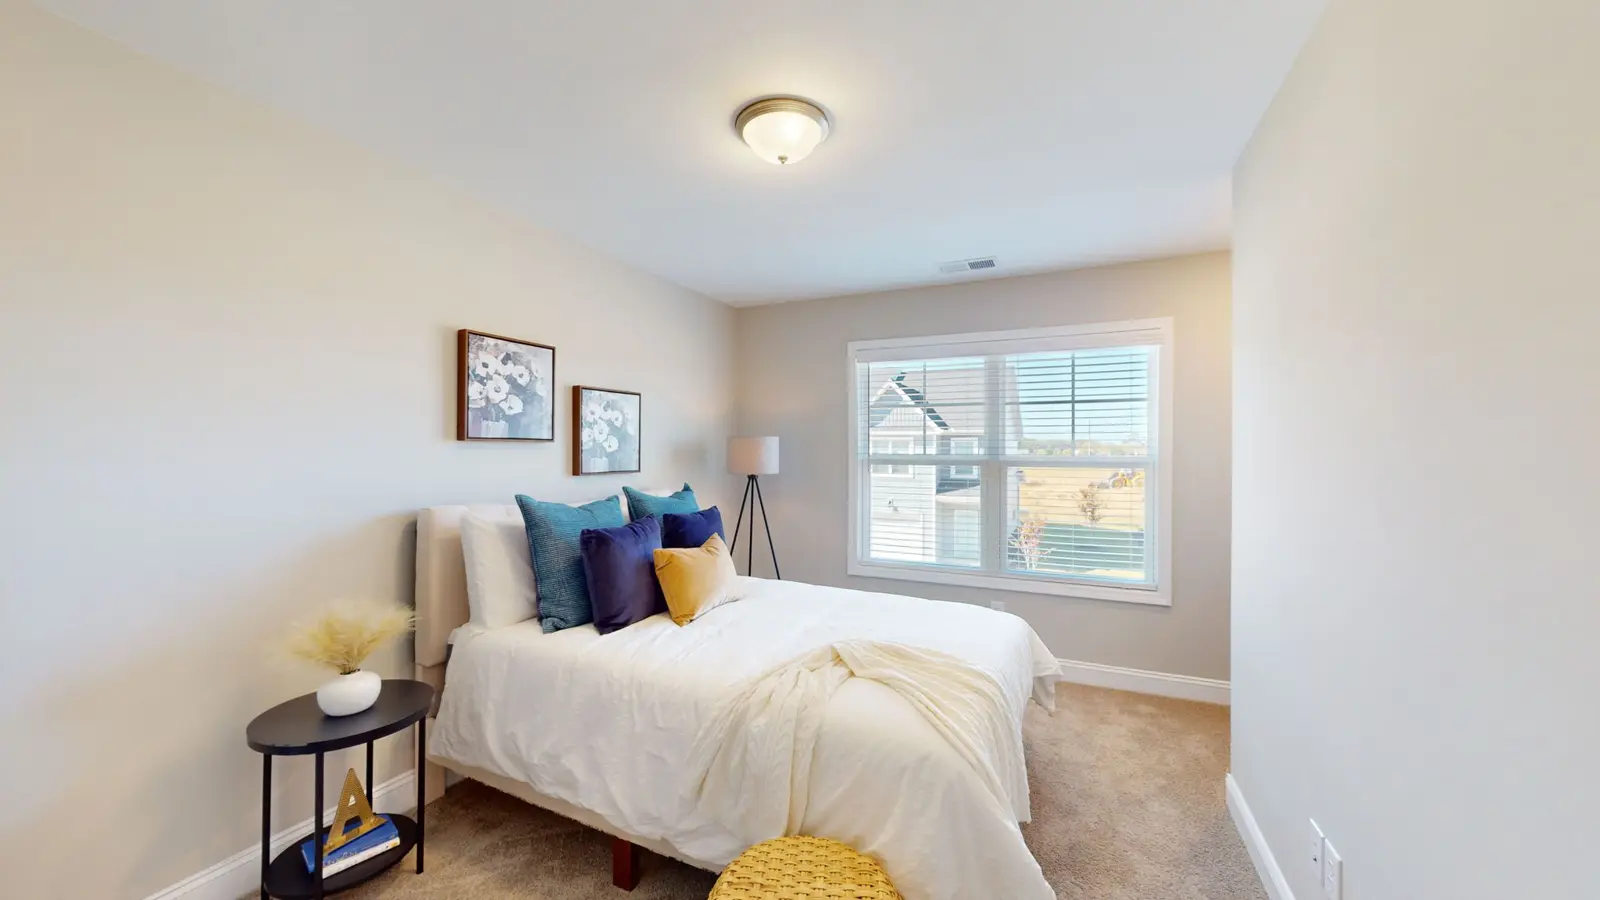
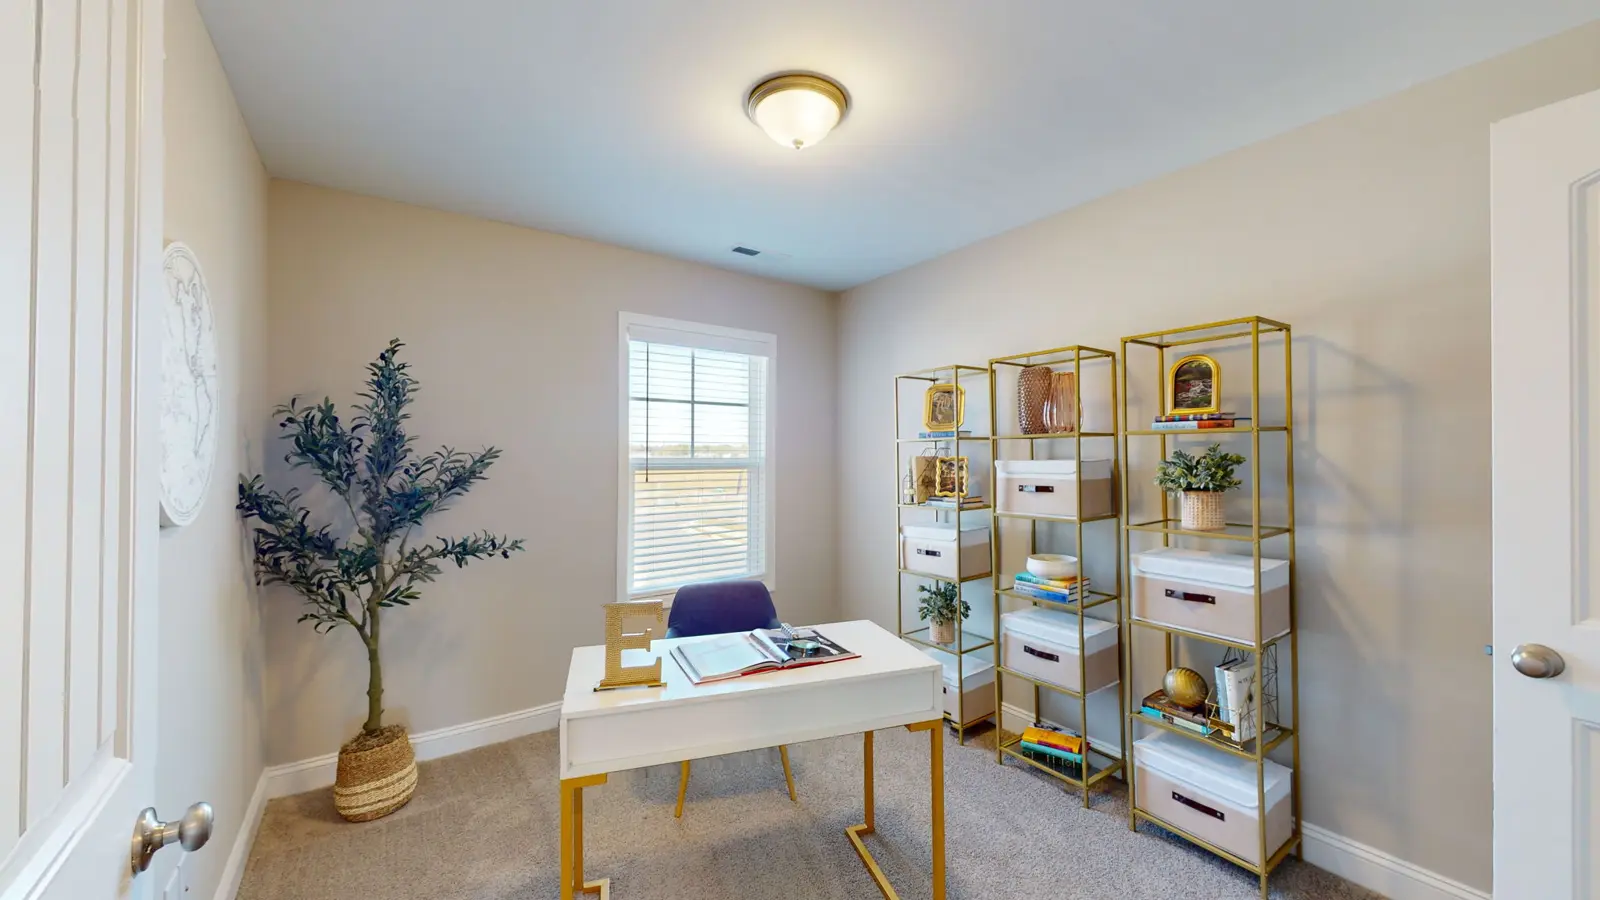
- Two more bedrooms upstairs, one of them easy to use as an office
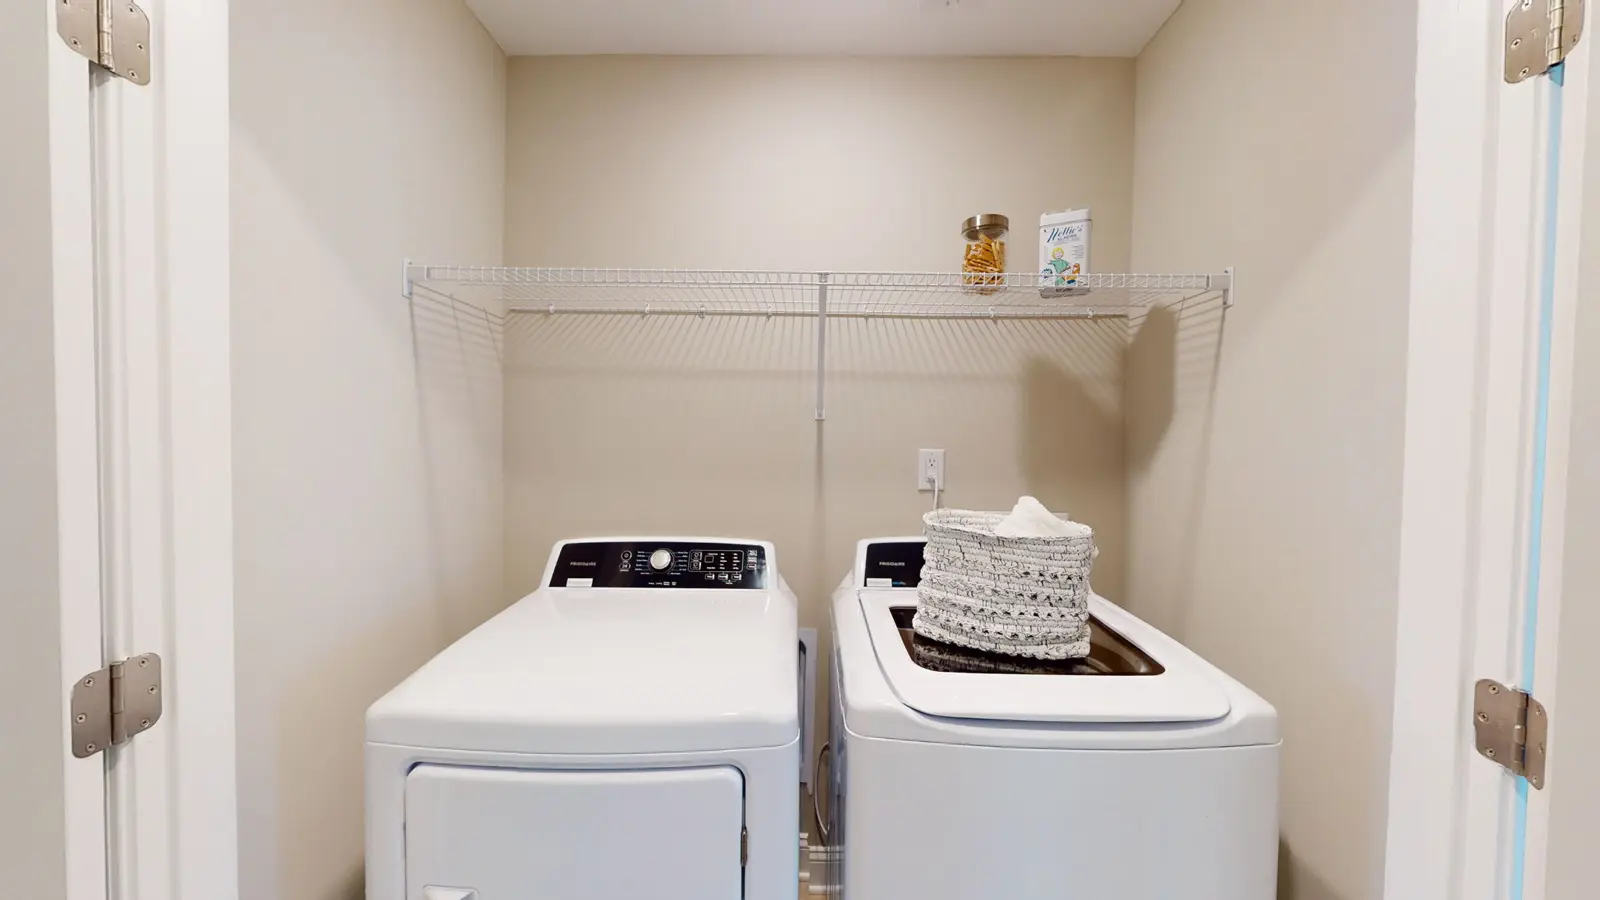
- Laundry room with space for a full-size washer and dryer
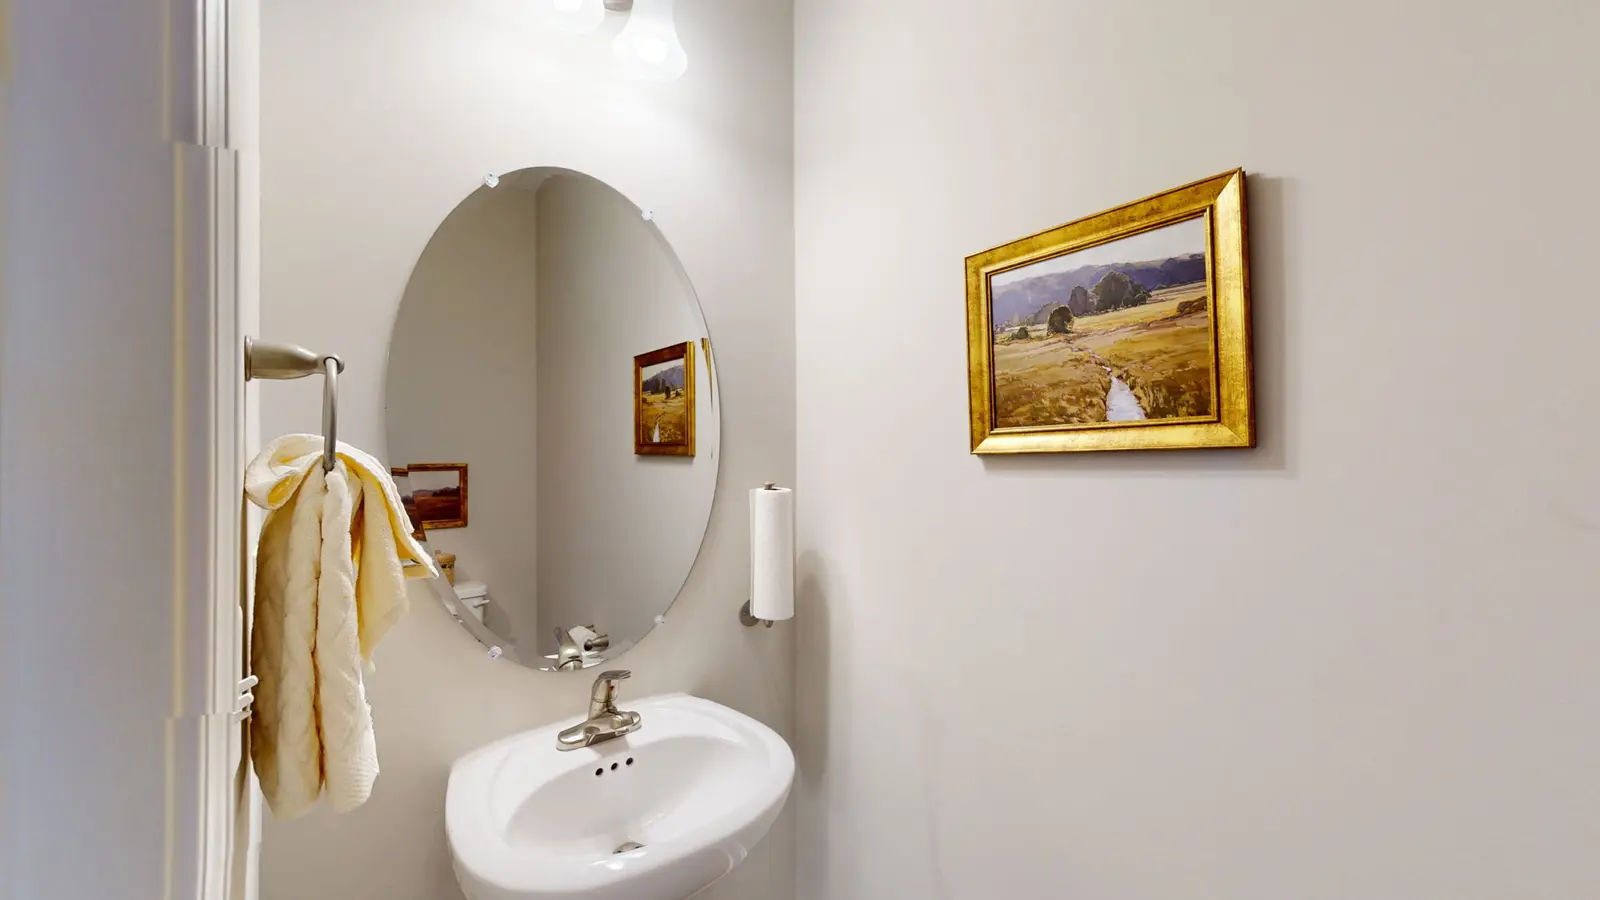
- Half bath on the main level
Three bedrooms give you room for an office, a guest room, or a roommate, and the garage gives you a dry walk in from the car.
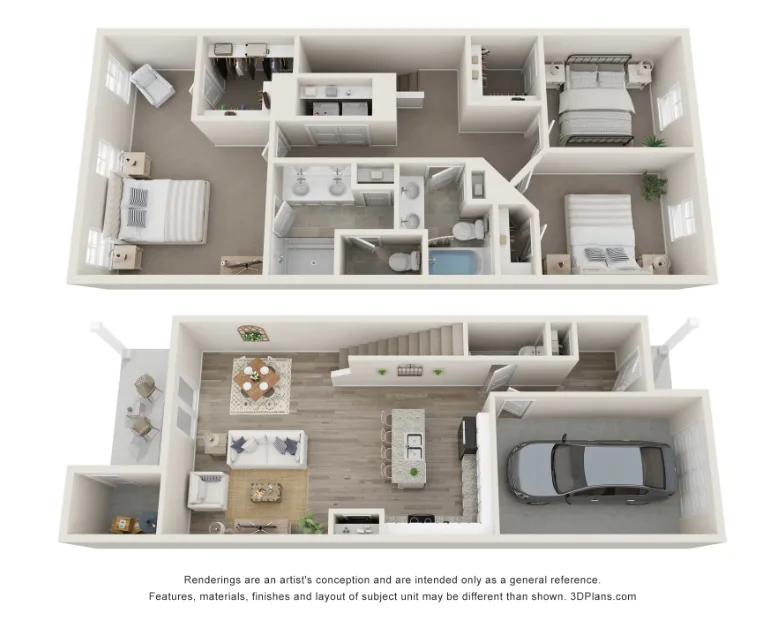
Artist's rendering for general reference. Finishes and layout can vary from home to home.
Photos of the Roberts
Tap any photo to see it larger. Some photos show a staged model home.
Price and the special
The Roberts starts at $1,800 a month in base rent. With two months free on a 14-month lease, that averages out to about $1,543 a month across the lease term.
Based on starting base rent as of November 20, 2026. Your lease spells out exactly how the free months are applied. Specials can end without notice.
Roberts questions
How big is the Roberts?
About 1,658 square feet, with three bedrooms, two and a half baths, and an attached one-car garage.
Can I tour the Roberts model?
Yes. The Roberts model is next to the leasing office at 2609-A Sailor Rose Lane. Call or request a tour and we will have it open for you.
Is the furniture included?
No. The model is staged to show how the rooms work. Homes are rented unfurnished.
Compare the other plans
Tour the Roberts
Tell us when you'd like to come by. We'll confirm by phone or text during office hours.
Prefer to talk? Call 252-377-9997. Office hours: Monday to Friday 8:30 to 5:30, Saturday 8:30 to 1.